
 SOLD CONDITIONAL
 See all 36 photos
SOLD CONDITIONAL · 54 days
$1,075,000See Homsy estimate →
1698 Bird Lake RoadBracebridge, Bracebridge, ON P1L 1X1 · Sale · MLS® X13721882
3Bedrooms
3Bathrooms
1500-2000Sq ft
10Parking
$538–$717Per sq ft
About this home
The homeTaxes$4,362.69/yr
Price per sq ft$538–$717
All listing details
- Description
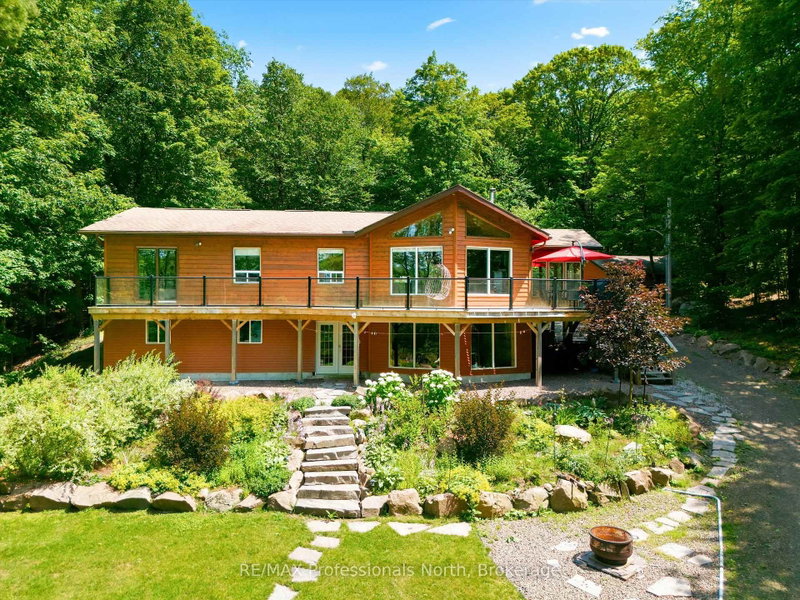
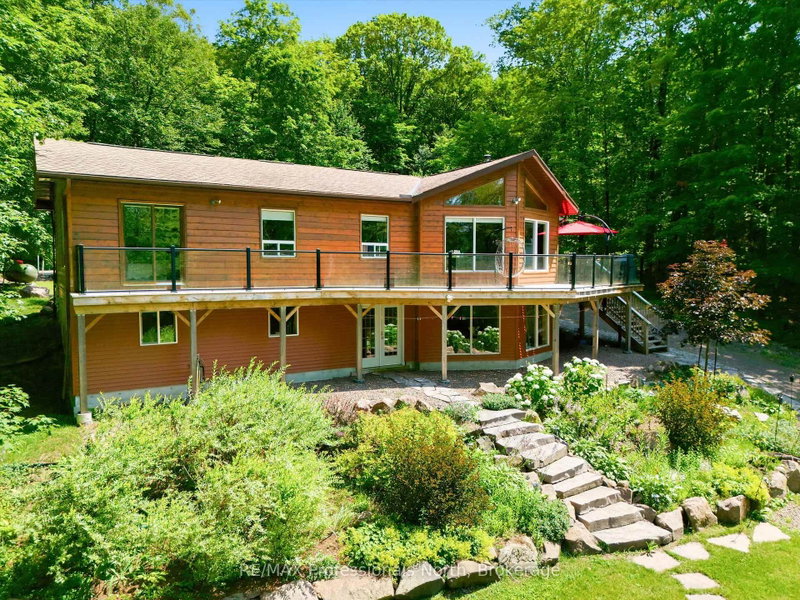
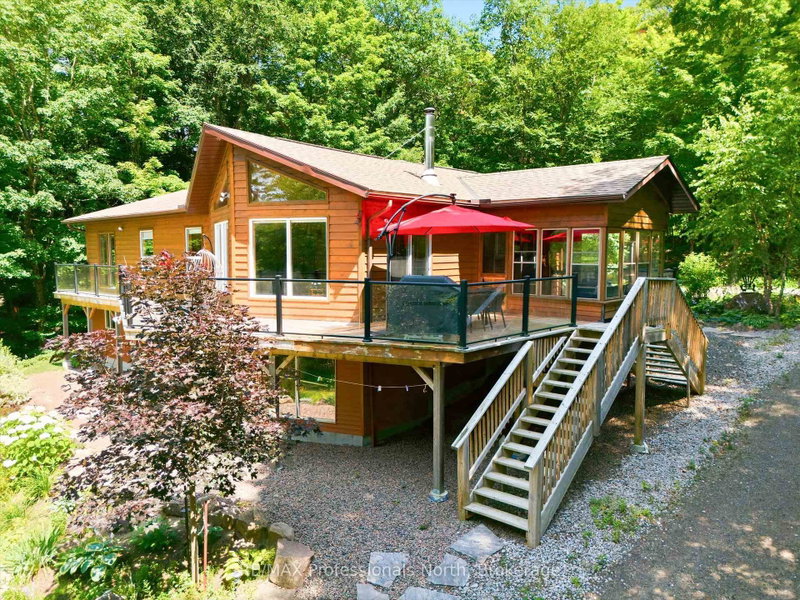
- Welcome to this spacious four-season waterfront home or cottage on the pristine shores of beautiful Bird Lake. Offering 3 bedrooms and 2.5 bathrooms, this well-appointed property is designed for comfortable year-round living and unforgettable lakeside getaways.The bright, open-concept Great Room is the heart of the home, featuring soaring tongue-and-groove pine finishes, hardwood flooring, and a stunning wall of windows that frames breathtaking lake views. Multiple walkouts lead to the full-width lakeside deck, side deck, and inviting Muskoka Room, creating seamless indoor-outdoor living.The generous kitchen is perfect for entertaining, complete with an oversized island, abundant workspace, and plenty of room for family and friends to gather.The mostly finished walkout lower level provides exceptional additional living space, featuring a large family/recreation room, a 3-piece bathroom, laundry area, and direct access to the waterfront.Outside, you'll appreciate the gently sloping lot leading to a level, sandy shoreline with both shallow entry for swimming and deeper water off the dock for boating and water sports. The property is well equipped with a detached garage, storage shed, drilled well, high-efficiency propane furnace, and an automatic 11 kW Generac backup generator, offering comfort and peace of mind in every season.Whether you're looking for a year-round residence or the perfect Muskoka retreat, this exceptional Bird Lake property offers the ideal combination of space, comfort, and waterfront enjoyment.
- Property type
- Detached
- Style
- Bungalow
- Heating
- Forced Air
- Air conditioning
- Window Unit(s)
- Basement
- Partially Finished
- Garage
- Detached
- Parking spaces
- 10
- Central vac
- N
- Primary Bedroom
- 3.4 × 5.5 m
- Bathroom
- 2.2 × 3.1 m
- Other
- 2.2 × 1.7 m
- Living Room
- 5.9 × 6.3 m
- Kitchen
- 4.5 × 3.8 m
- Other
- 9.7 × 4.0 m
- Bathroom
- 2.4 × 2.0 m
- Dining Room
- 2.3 × 5.2 m
- Laundry
- 2.6 × 4.0 m
- Bedroom 3
- 3.2 × 31.0 m
- Recreation
- 5.9 × 9.5 m
- Bedroom 2
- 3.9 × 40.0 m
- Foyer
- 3.4 × 3.8 m
- Bathroom
- 22.0 × 17.0 m
Homsy found 5 things to know before you buy
What it's worthSign in to see the 5 things Homsy found about this home
What the current price, the competition and the listing signals mean before you make an offer.
The area
AreaUnavailablewalk to transit
Unavailablegrocery stores within 1 km
Unavailablepublic schools within 1 km
Unavailableparks within 1 km
Price & listing history
What it's worthSign in to see price & listing history
Previous listing activity, every price change and the sold history available to verified buyers.
Homsy estimate
What it's worthSign in to see the Homsy estimate
Homsy's estimated value and a suggested starting point, based on the market evidence available for this home.
Cost to own
CostKnown monthly carrying costs
$364 / month
Property tax$364
MortgageAdd your rate →
We don't assume a rate for you — enter the rate you've actually been quoted.
Sold nearby
What it's worthSign in to see what similar homes sold for
Compare sold prices against asking prices for relevant nearby homes and in this building.
Not quite right? Similar homes for sale
AlternativesView all similar homes →
Like this one? Tell Alex your number.
No pressure, no obligation — a call to talk it through.