
 ACTIVE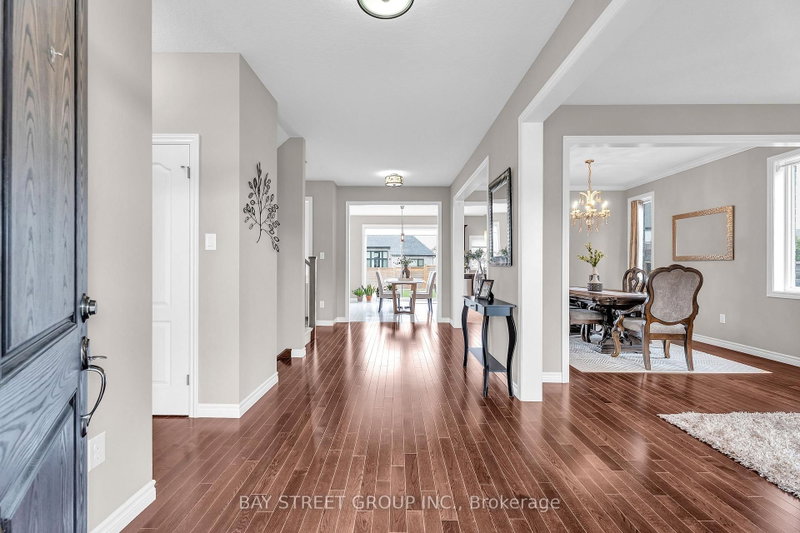
 See all 43 photos
ACTIVE · 53 days
$1,290,000See Homsy estimate →
566 Bradwell ChaseNorth R, London North, ON N6G 0P7 · Sale · MLS® X13724484
4Bedrooms
3Bathrooms
3000-3500Sq ft
4Parking
$369–$430Per sq ft
About this home
The homeTaxes$9,455/yr
Price per sq ft$369–$430
PossessionFlexible
All listing details
- Description
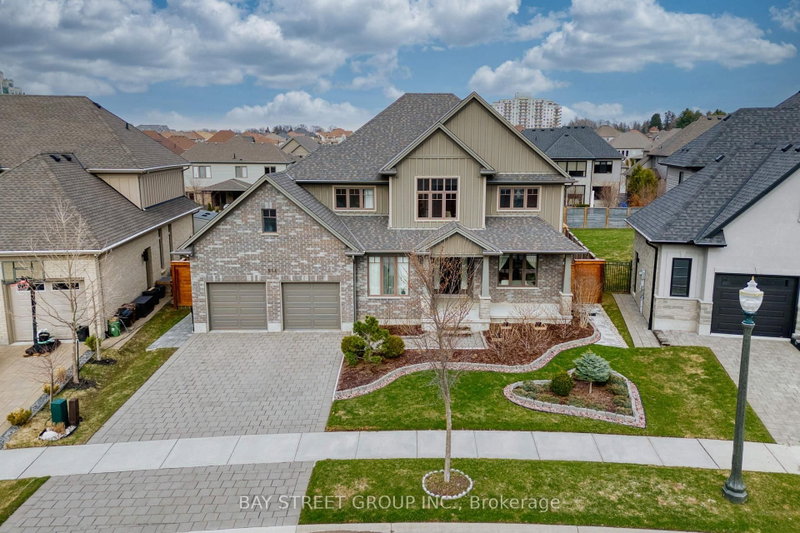
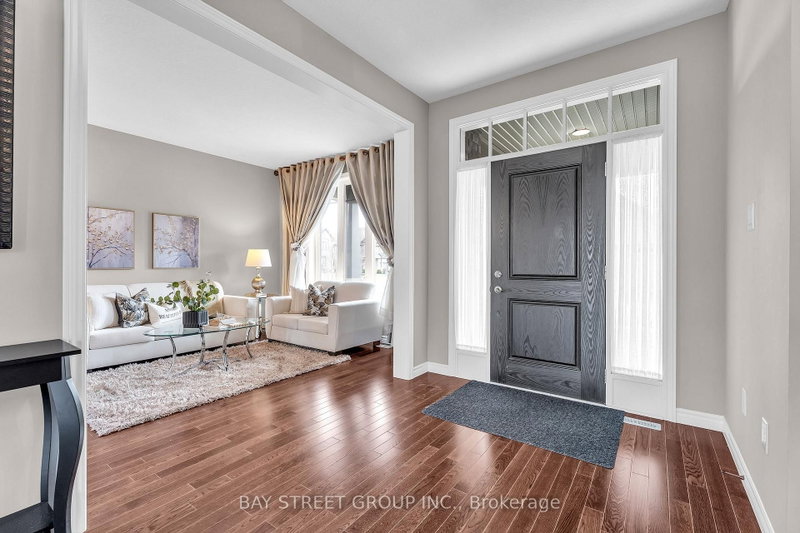
- Welcome to this well-maintained 2-storey home in the desirable Sunningdale community of North London. Built in 2016 and situated on a premium pie-shaped lot of approximately 0.21 acre, this home offers a spacious, fully fenced backyard ideal for family living and outdoor enjoyment. The bright main floor features multiple living areas, a family room with soaring ceilings and oversized windows, a formal dining area, and a separate office that can also serve as an additional bedroom. The modern kitchen includes ample cabinetry, stainless steel appliances, and a sun-filled breakfast area with walkout to the backyard. Upstairs offers 4 generous bedrooms, including a primary suite with a walk-in closet and ensuite, plus a full bathroom serving the additional three bedrooms. With approximately 3,085 sq. ft. above grade, the home provides plenty of space for everyday living. The unfinished basement of approximately 1,680 sq. ft. offers additional potential for future use. Located on a quiet street close to well-rated schools, Western University, Masonville Shopping Centre, parks, and Sunningdale Golf & Country Club.
- Property type
- Detached
- Style
- 2-Storey
- Heating
- Forced Air
- Air conditioning
- Central Air
- Basement
- Unfinished
- Garage
- Attached
- Parking spaces
- 4
- Central vac
- N
- Office
- 4.02 × 3.04 m
- Breakfast
- 4.2 × 2.99 m
- Bathroom
- 1.67 × 1.53 m
- Family Room
- 4.57 × 5.15 m
- Bedroom
- 3.38 × 3.61 m
- Bedroom
- 3.41 × 3.95 m
- Primary Bedroom
- 4.6 × 4.47 m
- Living Room
- 3.87 × 3.55 m
- Dining Room
- 3.49 × 3.55 m
- Bathroom
- 3.29 × 3.77 m
- Bedroom
- 3.36 × 3.77 m
- Kitchen
- 4.19 × 3.2 m
- Laundry
- 3.26 × 2.46 m
Homsy found 5 things to know before you buy
What it's worthSign in to see the 5 things Homsy found about this home
What the current price, the competition and the listing signals mean before you make an offer.
The area
AreaUnavailablewalk to transit
Unavailablegrocery stores within 1 km
Unavailablepublic schools within 1 km
Unavailableparks within 1 km
Price & listing history
What it's worthSign in to see price & listing history
Previous listing activity, every price change and the sold history available to verified buyers.
Homsy estimate
What it's worthSign in to see the Homsy estimate
Homsy's estimated value and a suggested starting point, based on the market evidence available for this home.
Cost to own
CostKnown monthly carrying costs
$788 / month
Property tax$788
MortgageAdd your rate →
We don't assume a rate for you — enter the rate you've actually been quoted.
Sold nearby
What it's worthSign in to see what similar homes sold for
Compare sold prices against asking prices for relevant nearby homes and in this building.
Not quite right? Similar homes for sale
AlternativesView all similar homes →
Like this one? Tell Alex your number.
No pressure, no obligation — a call to talk it through.