
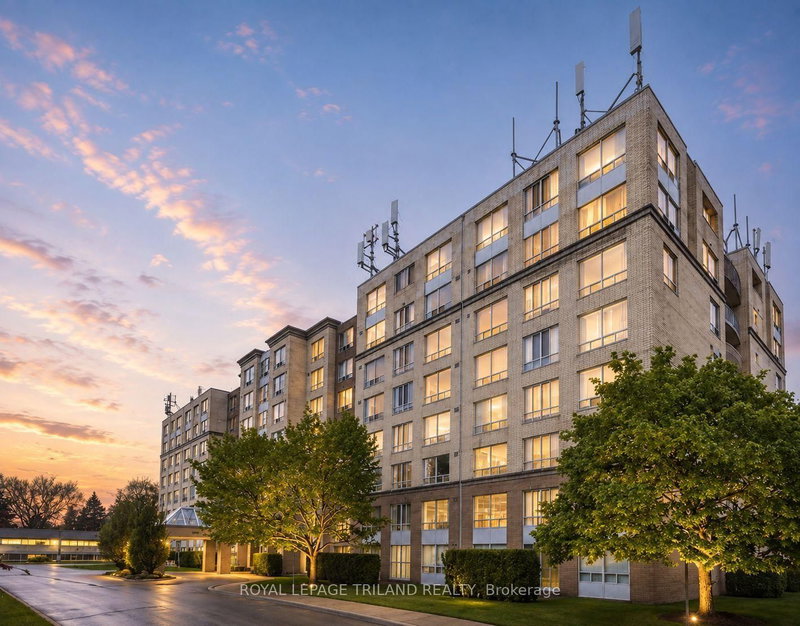
 ACTIVEEast exposure
 See all 21 photos
ACTIVE · 61 days
$389,000See Homsy estimate →
Unit 404 – 1510 Richmond StreetNorth G, London North, ON N6G 4V2 · Sale · MLS® X13726036
2Bedrooms
2Bathrooms
1200-1399Sq ft
1Parking
$278–$324Per sq ft
About this home
The homeMaintenance$400.31/mo
Taxes$3,068/yr
Price per sq ft$278–$324
ExposureEast
LockerNone
Possession30-60/TBD
PetsYes-with Restrictions
All listing details
- Description
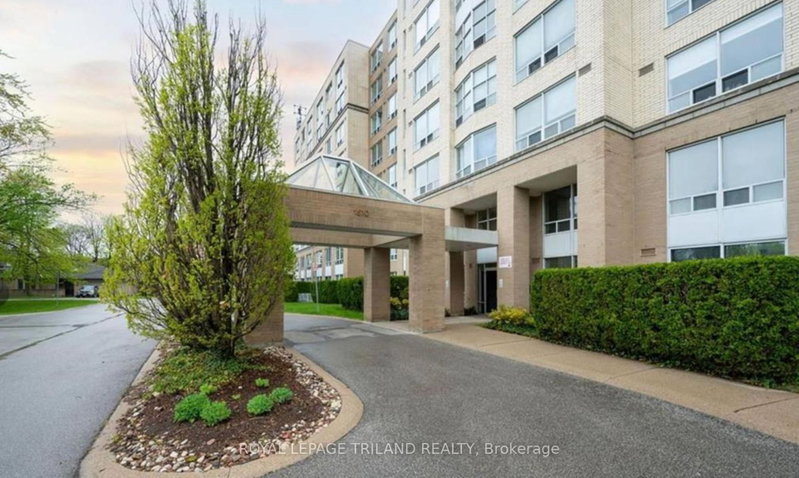
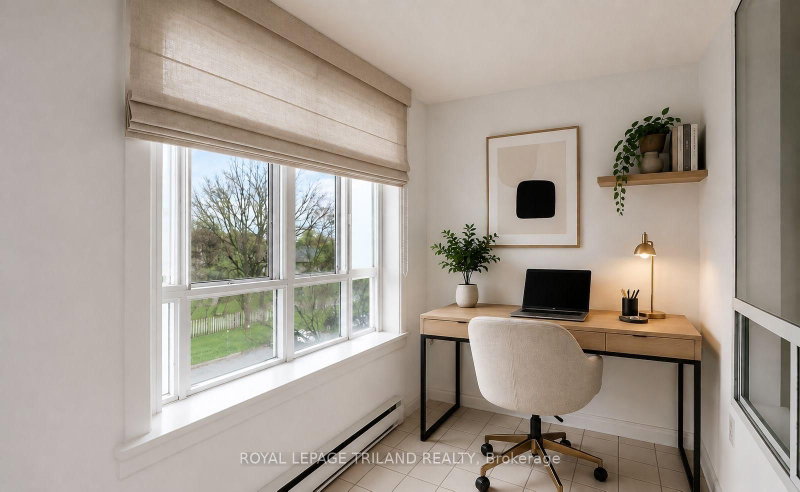
- Welcome to Wyndham Gate Condominiums, where comfort, convenience, and location come together in the heart of North London. This spacious and well maintained two bedroom, two bathroom suite offers more than 1,200 square feet of thoughtfully designed living space, featuring an open concept layout, large windows, and updated vinyl flooring throughout the main living areas. Overlooking mature trees and greenery, the unit provides a bright and inviting atmosphere while being tucked away from the hustle and bustle of Richmond Street. The sun filled solarium offers a versatile space that can be used as a home office, reading area, den, or additional sitting room. The primary bedroom features a private four piece ensuite and dual closets, while the second bedroom provides ample space for guests, family members, or additional workspace. Additional features include in suite laundry, covered parking, secure entry, visitor parking, and access to excellent building amenities including a fitness room, sauna, and welcoming lobby. Ideally located just minutes from Western University, University Hospital, Masonville Place, Carriage Hill Park, Thames Valley trails, grocery stores, restaurants, public transit, and a wide range of everyday amenities, this is an exceptional opportunity to enjoy low maintenance living in one of North London's most desirable communities.
- Property type
- Condo Apartment
- Style
- Apartment
- Heating
- Baseboard
- Air conditioning
- Central Air
- Basement
- None
- Garage
- Attached
- Parking spaces
- 1
- Central vac
- N
- Amenities
- Exercise Room, Sauna, Visitor Parking
- Bathroom
- 2.54 × 1.6 m
- Sunroom
- 3.1 × 1.85 m
- Laundry
- 1.7 × 1.27 m
- Living Room
- 3.68 × 4.42 m
- Foyer
- 1.65 × 2.9 m
- Dining Room
- 3.68 × 3.0 m
- Bathroom
- 1.7 × 2.92 m
- Kitchen
- 2.51 × 2.49 m
- Bedroom 2
- 3.1 × 5.05 m
- Primary Bedroom
- 3.56 × 5.16 m
Homsy found 5 things to know before you buy
What it's worthSign in to see the 5 things Homsy found about this home
What the current price, the competition and the listing signals mean before you make an offer.
The area
AreaUnavailablewalk to transit
Unavailablegrocery stores within 1 km
Unavailablepublic schools within 1 km
Unavailableparks within 1 km
Price & listing history
What it's worthSign in to see price & listing history
Previous listing activity, every price change and the sold history available to verified buyers.
Homsy estimate
What it's worthSign in to see the Homsy estimate
Homsy's estimated value and a suggested starting point, based on the market evidence available for this home.
Cost to own
CostKnown monthly carrying costs
$656 / month
Maintenance$400
Property tax$256
MortgageAdd your rate →
We don't assume a rate for you — enter the rate you've actually been quoted.
Sold nearby
What it's worthSign in to see what similar homes sold for
Compare sold prices against asking prices for relevant nearby homes and in this building.
Not quite right? Similar homes for sale
AlternativesView all similar homes →
Like this one? Tell Alex your number.
No pressure, no obligation — a call to talk it through.