
 EXTENSION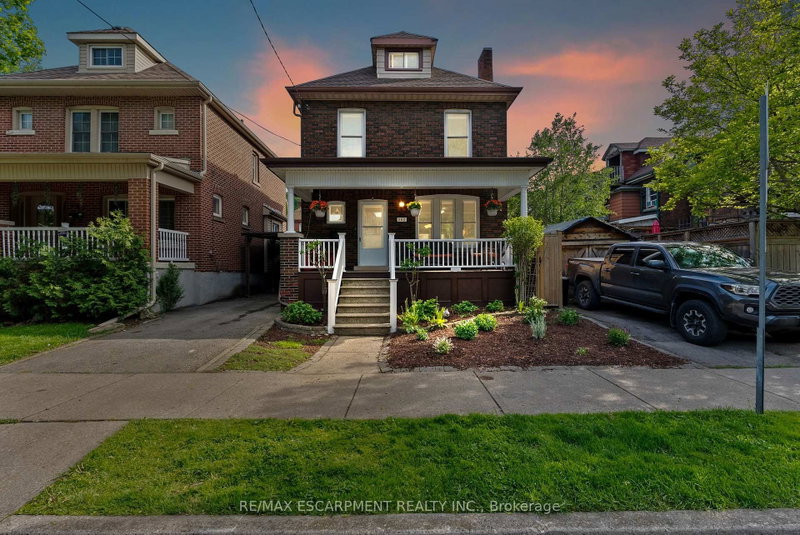
 See all 48 photos
EXTENSION · 57 days
$620,000See Homsy estimate →
260 STINSON CrescentSt. Clair, Hamilton, ON L8N 1T7 · Sale · MLS® X13727836
4Bedrooms
2Bathrooms
1500-2000Sq ft
2Parking
$310–$413Per sq ft
About this home
The homeTaxes$4,730.94/yr
Price per sq ft$310–$413
PossessionImmediate
All listing details
- Description
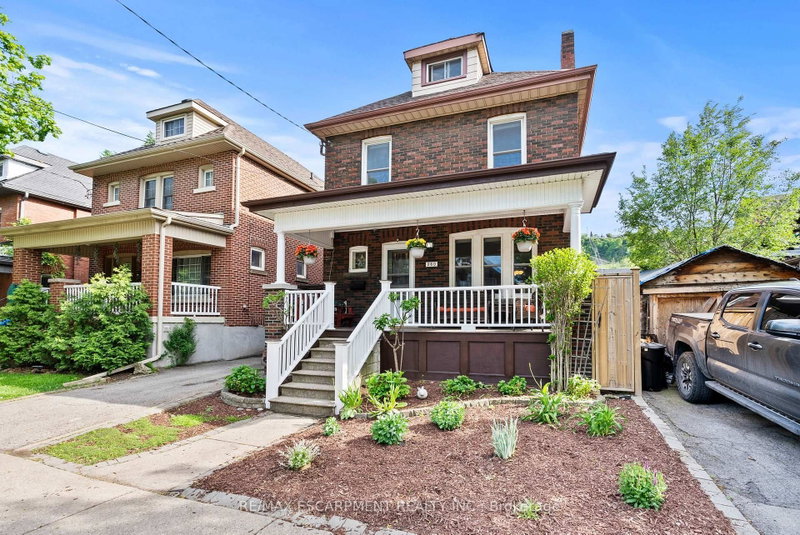
- You're buying a connection to a level of architectural craftsmanship rarely found in new construction. This beautifully built period home offers the practicality needed for modern living while blending character and function with ease. The warm brown-brick 2.5-storey home welcomes you with a full-width front porch that instantly feels like part of the neighbourhood. Inside, the original staircase and a striking stained-glass window set the tone, echoed again in the living room and true to the home's era. The main floor features a generous living room and a spacious dining room overlooking the backyard. The updated kitchen opens into a bright three-season room, currently used as extra prep space and home to a stunning wine fridge . A flexible area that adapts easily to entertaining or everyday life. Upstairs, the second floor offers three well-sized bedrooms, including a primary suite with a surprisingly large closet for a home of this age. The refreshed four-piece bathroom feels airy and inviting, complete with a tub ideal for relaxing evenings or bath time with little ones. The top half-storey provides endless possibilities - a recreation room, office, workout space, studio, or a blend of all of them. It's a bonus level ready for whatever you imagine. The lower level includes a separate side entrance and is set up as an extra living space with a kitchen, three-piece bathroom, and two additional rooms . Both recently upgraded with new windows to improve natural light and functionality. It's ideal for extended family, guests, or multi-generational living. Outside, the backyard is designed for low maintenance, finished with paving stones and softly lit for dreamy evenings under the lights. Parking for two vehicles adds convenience, and the location places you close to the GO Station, the future LRT, parks, schools, the hospital, trails, restaurants, and shopping. This is the sweetest little brick home on a crescent that's ready for new memories.
- Property type
- Detached
- Style
- 2 1/2 Storey
- Heating
- Forced Air
- Air conditioning
- Central Air
- Basement
- Finished, Separate Entrance
- Garage
- None
- Parking spaces
- 2
- Central vac
- N
- Other
- 2.62 × 2.57 m
- Bathroom
- 1.7 × 1.88 m
- Other
- 2.72 × 2.49 m
- Bedroom
- 2.79 × 3.15 m
- Bathroom
- 1.22 × 2.62 m
- Kitchen
- 2.44 × 4.78 m
- Primary Bedroom
- 5.16 × 2.54 m
- Laundry
- 1.32 × 1.22 m
- Bedroom
- 3.48 × 6.55 m
- Foyer
- 2.46 × 2.9 m
- Dining Room
- 3.51 × 3.61 m
- Kitchen
- 4.32 × 5.44 m
- Living Room
- 3.23 × 4.06 m
- Bedroom
- 2.9 × 3.15 m
- Other
- 2.79 × 2.13 m
Homsy found 5 things to know before you buy
What it's worthSign in to see the 5 things Homsy found about this home
What the current price, the competition and the listing signals mean before you make an offer.
The area
AreaUnavailablewalk to transit
Unavailablegrocery stores within 1 km
Unavailablepublic schools within 1 km
Unavailableparks within 1 km
Price & listing history
What it's worthSign in to see price & listing history
Previous listing activity, every price change and the sold history available to verified buyers.
Homsy estimate
What it's worthSign in to see the Homsy estimate
Homsy's estimated value and a suggested starting point, based on the market evidence available for this home.
Cost to own
CostKnown monthly carrying costs
$394 / month
Property tax$394
MortgageAdd your rate →
We don't assume a rate for you — enter the rate you've actually been quoted.
Sold nearby
What it's worthSign in to see what similar homes sold for
Compare sold prices against asking prices for relevant nearby homes and in this building.
Not quite right? Similar homes for sale
Alternatives


Like this one? Tell Alex your number.
No pressure, no obligation — a call to talk it through.