
 ACTIVE
 See all 15 photos
ACTIVE · 53 days
$744,900See Homsy estimate →
111 Riverside TrailCampbellford, Trent Hills, ON K0L 1L0 · Sale · MLS® X13729648
2Bedrooms
2Bathrooms
1100-1500Sq ft
6Parking
$497–$677Per sq ft
About this home
The homePrice per sq ft$497–$677
PossessionFlexible
All listing details
- Description
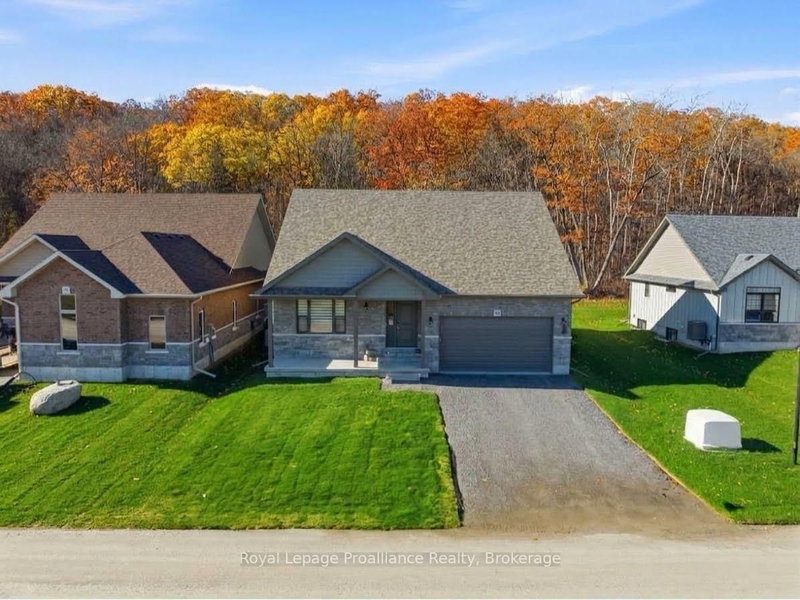
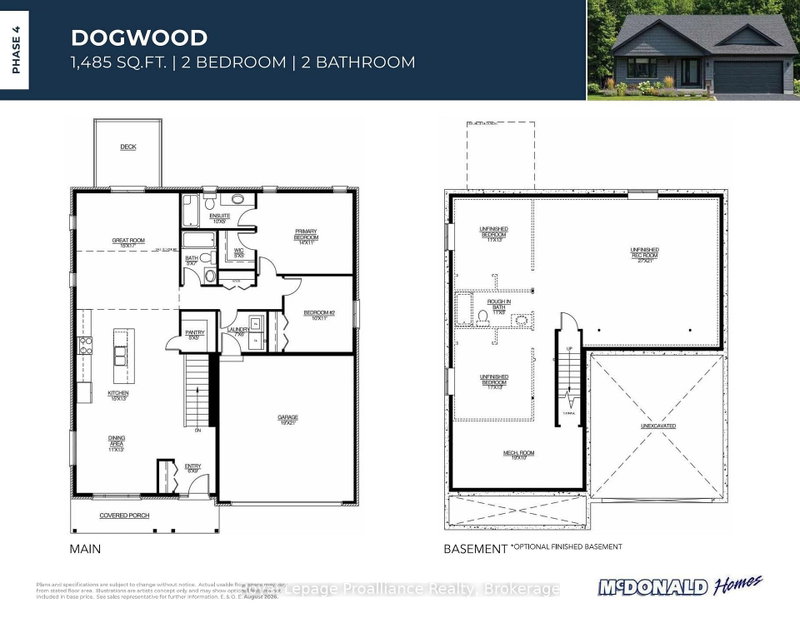
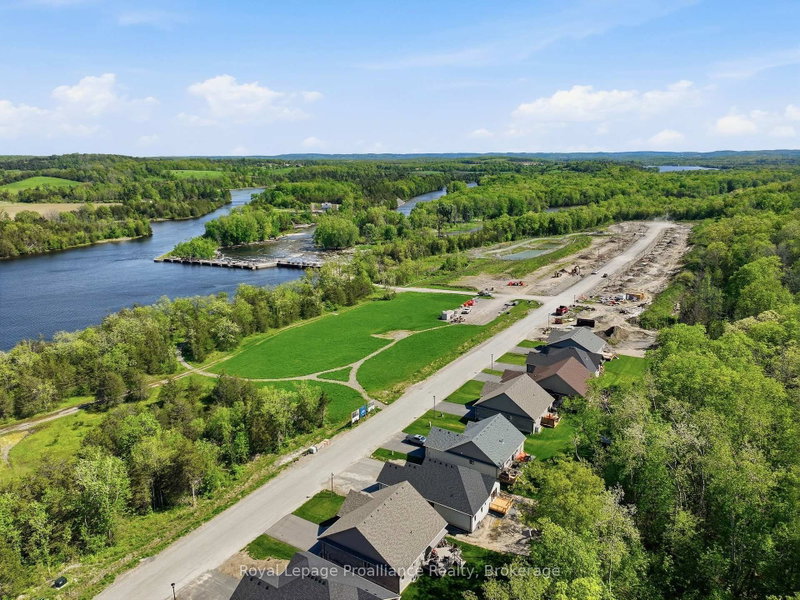
- BUILD YOUR CUSTOMIZED DREAM HOME AT HAVEN ON THE TRENT! Your beautiful new build will be situated on a 131.2 ft lot, just steps from the Trent River & nature trails of Seymour Conservation Area. Choose from numerous floor plans, or create your very own! "THE DOGWOOD" floor plan offers open concept living with 1485 sqft of space on the main floor, with the option to finish basement adding even more space. Gourmet Kitchen boasts beautiful custom cabinetry and sit up breakfast bar. Great Room boasts vaulted ceilings and is the perfect spot to add a floor-to-ceiling stone-clad gas fireplace. Enjoy your morning coffee on your deck overlooking the backyard that edges onto forest. Large Primary Bedroom with Walk In closet & Ensuite. Second Bedroom can be used as an office-WORK FROM HOME with Fibre Internet! 2 car garage. Includes Luxury Vinyl Plank/Tile flooring throughout main floor, municipal water, sewer & natural gas, Central Air, HST & 7 year TARION New Home Warranty. Haven on the Trent is located approximately an hour to the GTA, minutes drive to downtown, library, restaurants, hospital, public boat launches, Ferris Provincial Park and so much more! A stone's throw to the brand new Campbellford Recreation & Wellness Centre with arena, exercise facility and two swimming pools. WELCOME HOME TO BEAUTIFUL HAVEN ON THE TRENT IN CAMPBELLFORD! *Interior photos are of a similar build and some virtually staged. PURCHASER WILL CHOOSE FROM SEVERAL FLOOR PLANS AND CHOOSE ALL FINISHES. PRICING REFLECTS EXPANDED HST NEW RESIDENTIAL REBATE AVAILABLE FOR ELIGIBLE PURCHASERS
- Property type
- Detached
- Style
- Bungalow
- Heating
- Forced Air
- Air conditioning
- Central Air
- Basement
- Full, Unfinished
- Garage
- Attached
- Parking spaces
- 6
- Central vac
- N
- Laundry
- 3.04 × 4.52 m
- Laundry
- 2.13 × 1.83 m
- Foyer
- 1.52 × 2.44 m
- Bedroom 2
- 0.31 × 3.35 m
- Bathroom
- 3.05 × 1.52 m
- Great Room
- 4.57 × 5.18 m
- Dining Room
- 3.35 × 3.96 m
- Foyer
- 1.83 × 2.74 m
- Primary Bedroom
- 4.27 × 3.35 m
- Bathroom
- 1.52 × 2.13 m
- Great Room
- 5.18 × 5.17 m
- Primary Bedroom
- 3.35 × 3.65 m
- Kitchen
- 4.57 × 3.96 m
- Kitchen
- 4.57 × 3.96 m
- Dining Room
- 3.04 × 3.65 m
- Bedroom
- 3.65 × 3.04 m
Homsy found 5 things to know before you buy
What it's worthSign in to see the 5 things Homsy found about this home
What the current price, the competition and the listing signals mean before you make an offer.
The area
AreaUnavailablewalk to transit
Unavailablegrocery stores within 1 km
Unavailablepublic schools within 1 km
Unavailableparks within 1 km
Price & listing history
What it's worthSign in to see price & listing history
Previous listing activity, every price change and the sold history available to verified buyers.
Homsy estimate
What it's worthSign in to see the Homsy estimate
Homsy's estimated value and a suggested starting point, based on the market evidence available for this home.
Cost to own
CostKnown monthly carrying costs
— / month
MortgageAdd your rate →
We don't assume a rate for you — enter the rate you've actually been quoted.
Sold nearby
What it's worthSign in to see what similar homes sold for
Compare sold prices against asking prices for relevant nearby homes and in this building.
Not quite right? Similar homes for sale
AlternativesView all similar homes →
Like this one? Tell Alex your number.
No pressure, no obligation — a call to talk it through.