
 SOLD CONDITIONAL
 See all 37 photos
SOLD CONDITIONAL · 55 days
$725,000See Homsy estimate →
70 Simpson StreetBrighton, Brighton, ON K0K 1H0 · Sale · MLS® X13732854
3+1Bedrooms
2Bathrooms
1100-1500Sq ft
16Parking
$483–$659Per sq ft
About this home
The homeTaxes$3,840.97/yr
Price per sq ft$483–$659
Possession30-60 days
All listing details
- Description
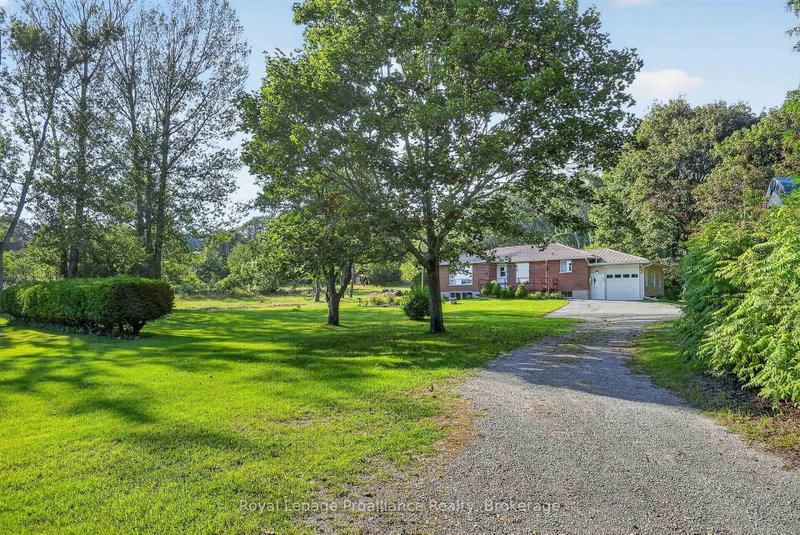
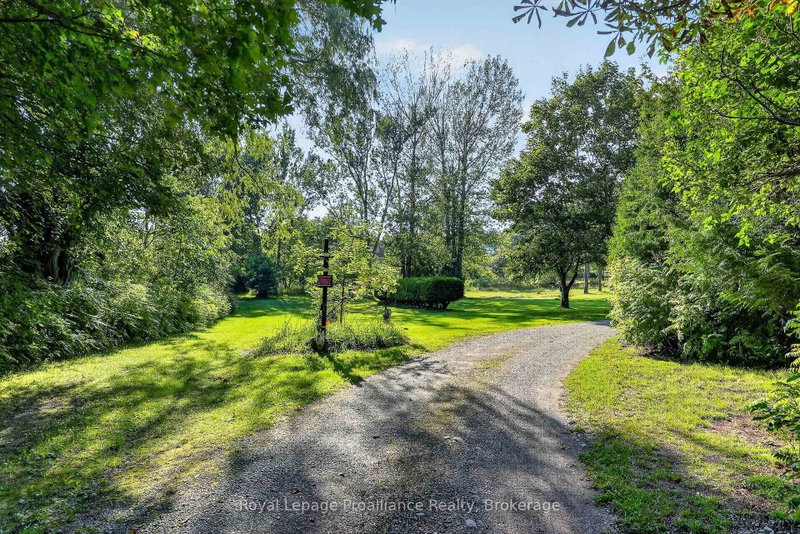
- Located on 7.3 acres in a quiet pocket on the west side of Brighton, 70 Simpson St offers a solid brick bungalow with rare privacy and natural space, presenting a unique opportunity for someone looking for space to breathe while keeping close to town amenities & the coveted Presqu'ile Provincial Park. A gated entrance opens to a large driveway, while mature trees, walking trails, a creek and panoramic views of the surrounding hills and Lake Ontario create an incredibly peaceful setting that has made this place a family sanctuary for decades. Inside, the main floor offers 3 bedrooms and 1.5 bathrooms, including a primary bedroom with double closets and a private 2-piece ensuite. The kitchen and dining area are open to one another, while downstairs, the partially finished basement adds a large rec and family room, fourth bedroom, wood stove and plenty of storage space. The attached single-car garage provides separate entrances into the main floor and basement, adding convenience and flexibility. Outside, a 2-storey barn and Quonset hut provide options for creative space, additional storage and utility, rounding out a private acreage property. Whether you are looking to enjoy the expansive grounds as they are or bring your own vision to the space, the setting provides a quiet, comfortable retreat with exceptional scenery in every season.
- Property type
- Detached
- Style
- Bungalow
- Heating
- Forced Air
- Air conditioning
- Central Air
- Basement
- Separate Entrance, Partially Finished
- Garage
- Attached
- Parking spaces
- 16
- Central vac
- N
- Living Room
- 5.34 × 3.42 m
- Utility Room
- 6.19 × 4.18 m
- Bedroom
- 2.94 × 3.18 m
- Dining Room
- 2.68 × 3.1 m
- Bedroom
- 3.67 × 4.31 m
- Recreation
- 11.73 × 4.31 m
- Primary Bedroom
- 4.53 × 4.18 m
- Kitchen
- 3.79 × 3.1 m
- Bathroom
- 2.06 × 3.18 m
- Bedroom
- 2.72 × 3.18 m
Homsy found 5 things to know before you buy
What it's worthSign in to see the 5 things Homsy found about this home
What the current price, the competition and the listing signals mean before you make an offer.
The area
AreaUnavailablewalk to transit
Unavailablegrocery stores within 1 km
Unavailablepublic schools within 1 km
Unavailableparks within 1 km
Price & listing history
What it's worthSign in to see price & listing history
Previous listing activity, every price change and the sold history available to verified buyers.
Homsy estimate
What it's worthSign in to see the Homsy estimate
Homsy's estimated value and a suggested starting point, based on the market evidence available for this home.
Cost to own
CostKnown monthly carrying costs
$320 / month
Property tax$320
MortgageAdd your rate →
We don't assume a rate for you — enter the rate you've actually been quoted.
Sold nearby
What it's worthSign in to see what similar homes sold for
Compare sold prices against asking prices for relevant nearby homes and in this building.
Not quite right? Similar homes for sale
Alternatives


Like this one? Tell Alex your number.
No pressure, no obligation — a call to talk it through.