
 PRICE CHANGE
 See all 50 photos
PRICE CHANGE · 48 days
$1,099,900See Homsy estimate →
738 Hickoryridge CommonNorth R, London North, ON N6G 0M9 · Sale · MLS® X13739868
4+1Bedrooms
4Bathrooms
2500-3000Sq ft
4Parking
$367–$440Per sq ft
About this home
The homeTaxes$9,270/yr
Price per sq ft$367–$440
PossessionFlexible
All listing details
- Description
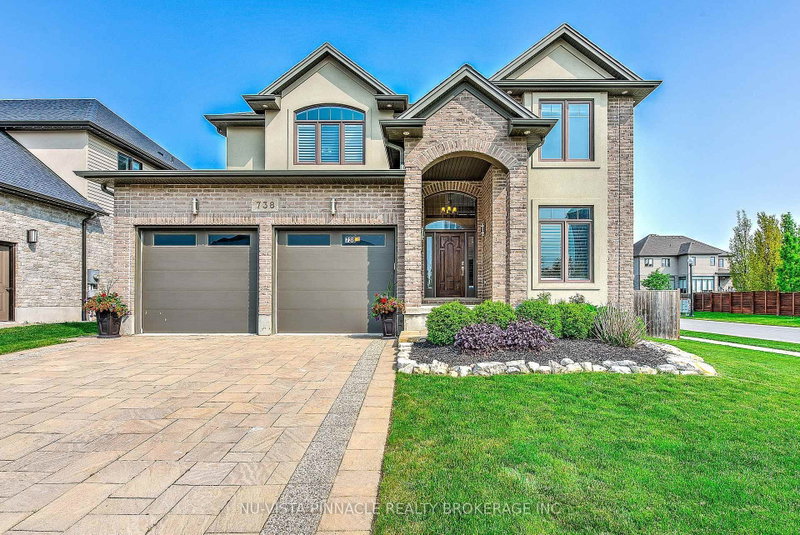
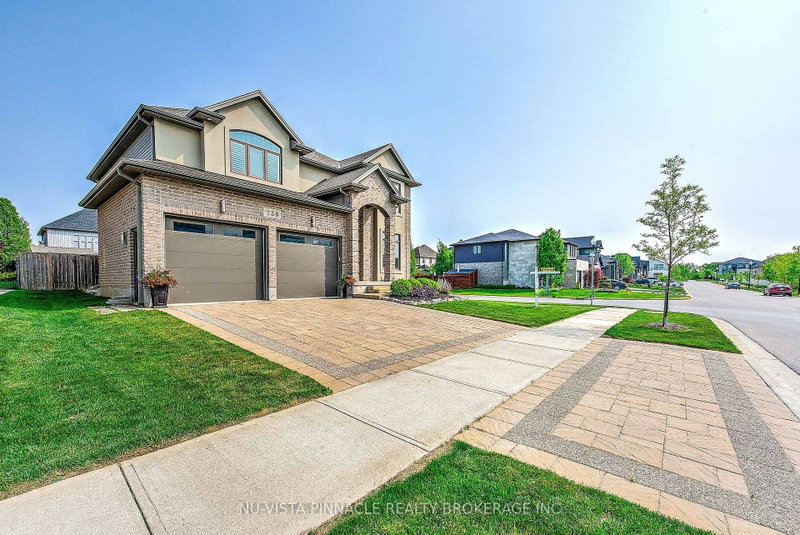
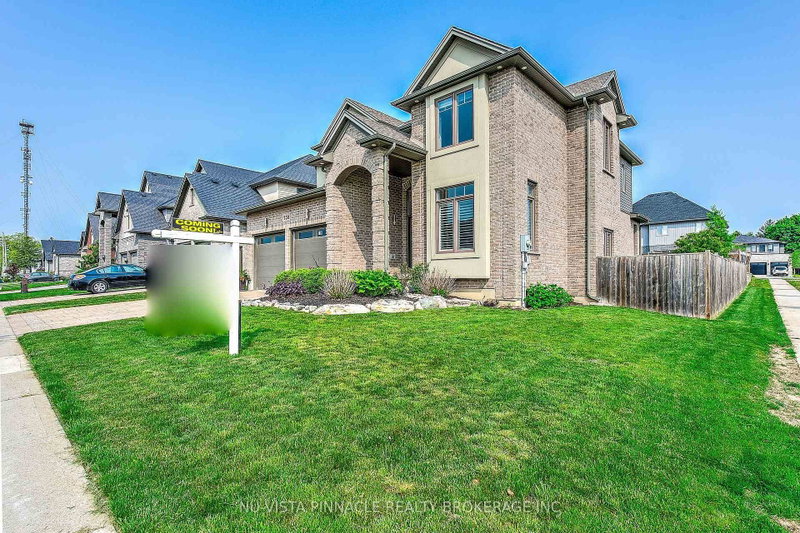
- Welcome to 738 Hickoryridge Common, an impressive executive residence on a large corner lot in the sought-after Hickory Heights community of North London. Offering over 3,800 sq. ft. of finished living space, this spacious family home combines refined finishes, exceptional functionality, and a beautifully landscaped outdoor setting. The bright main floor features an inviting living and dining area with fireplace, a well-appointed kitchen with upgraded cabinetry, granite countertops, gas stove, and LED pot lights, plus an eat-in area with walkout to the patio and backyard. A private room/office and convenient main-floor laundry complete this level. Upstairs, discover four generous bedrooms, including a substantial Primary bedroom with tray ceiling, walk-in closet, elegant ensuite, and distinctive Juliet-style lookout. The finished lower level adds valuable flexibility with a large recreation room and gas fireplace, an additional bedroom, and a full bathroom. There is also potential for a separate basement entrance and secondary suite, subject to City approvals and permits. Outside, enjoy mature landscaping, fruit trees, a 200+ sq. ft. herb garden, and a custom-built 10' 10' shed-ideal for garden equipment, storage, or hobby space. Ideally located near Medway Valley trails, Masonville Place, shopping, restaurants, Western University, and transit, this is an exceptional opportunity in one of North London's most desirable neighbourhoods.
- Property type
- Detached
- Style
- 2-Storey
- Heating
- Forced Air
- Air conditioning
- Central Air
- Basement
- Finished, Full
- Garage
- Attached
- Parking spaces
- 4
- Central vac
- N
- Bedroom
- 3.04 × 3.04 m
- Primary Bedroom
- 5.89 × 4.26 m
- Living Room
- 4.47 × 3.35 m
- Bedroom
- 5.35 × 4.29 m
- Bathroom
- 0.0 × 0.0 m
- Recreation
- 7.41 × 3.98 m
- Kitchen
- 4.57 × 3.04 m
- Dining Room
- 4.47 × 4.26 m
- Bathroom
- 0.0 × 0.0 m
- Bathroom
- 0.0 × 0.0 m
- Bedroom
- 4.74 × 3.37 m
- Office
- 3.7 × 3.04 m
- Bathroom
- 0.0 × 0.0 m
- Breakfast
- 4.57 × 3.22 m
- Bedroom
- 3.65 × 3.37 m
Homsy found 5 things to know before you buy
What it's worthSign in to see the 5 things Homsy found about this home
What the current price, the competition and the listing signals mean before you make an offer.
The area
AreaUnavailablewalk to transit
Unavailablegrocery stores within 1 km
Unavailablepublic schools within 1 km
Unavailableparks within 1 km
Price & listing history
What it's worthSign in to see price & listing history
Previous listing activity, every price change and the sold history available to verified buyers.
Homsy estimate
What it's worthSign in to see the Homsy estimate
Homsy's estimated value and a suggested starting point, based on the market evidence available for this home.
Cost to own
CostKnown monthly carrying costs
$773 / month
Property tax$773
MortgageAdd your rate →
We don't assume a rate for you — enter the rate you've actually been quoted.
Sold nearby
What it's worthSign in to see what similar homes sold for
Compare sold prices against asking prices for relevant nearby homes and in this building.
Not quite right? Similar homes for sale
AlternativesView all similar homes →
Like this one? Tell Alex your number.
No pressure, no obligation — a call to talk it through.