
 ACTIVE
 See all 15 photos
ACTIVE · 51 days
$570,000See Homsy estimate →
326 Buckthorn DriveCity Northwest, Kingston, ON K7P 0S1 · Sale · MLS® X13741288
3Bedrooms
3Bathrooms
1500-2000Sq ft
3Parking
$285–$380Per sq ft
About this home
The homeTaxes$4,610/yr
Price per sq ft$285–$380
All listing details
- Description
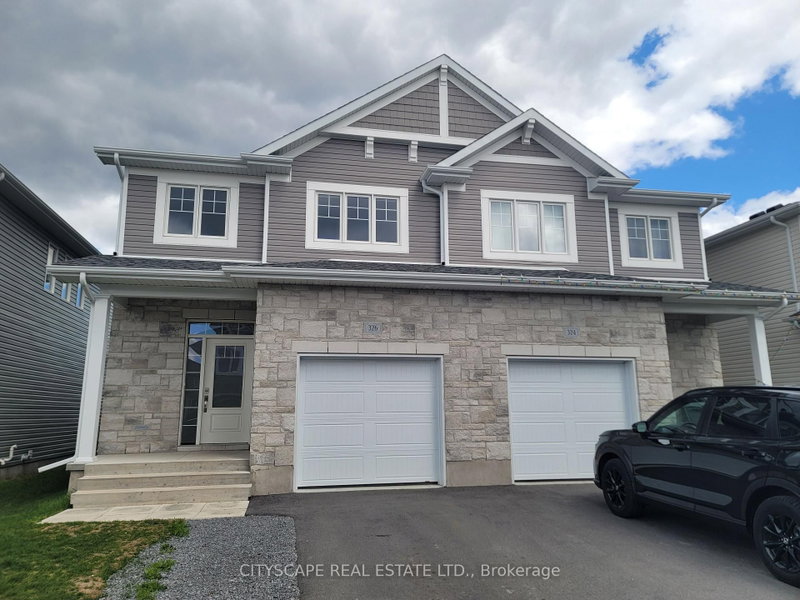
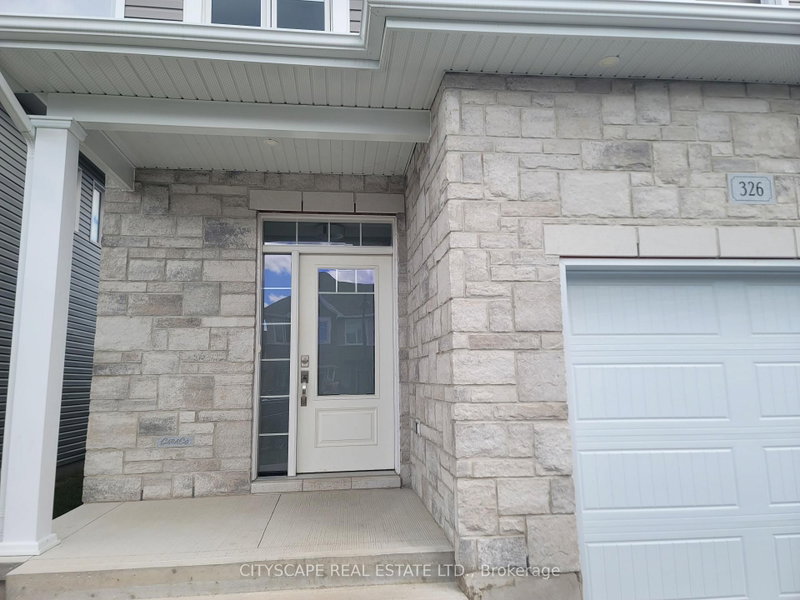
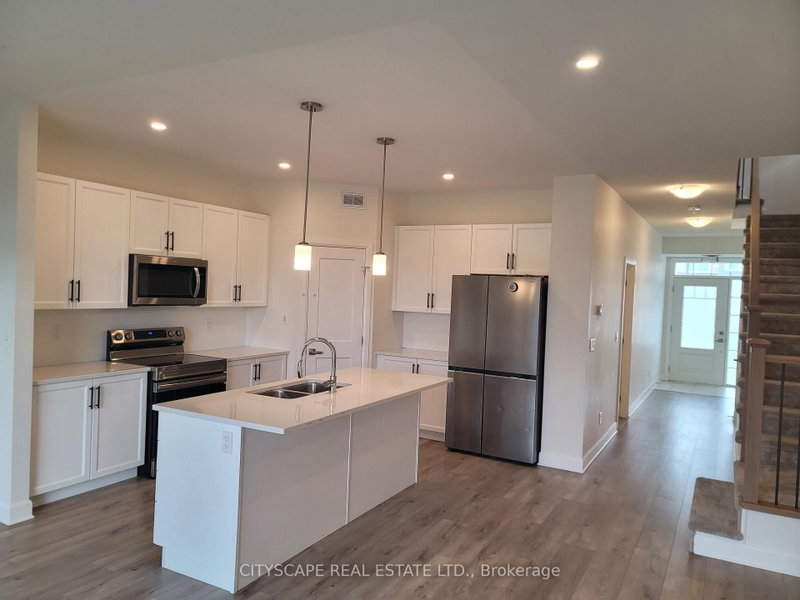
- Welcome to 326 Buckthorn Drive - a beautifully designed 2024 CaraCo-built executive semi-detached home located in the highly sought-after Woodhaven community in Kingston's west end. Offering approximately 1,600 sq.ft. of modern living space, this stylish home features 3 spacious bedrooms, 2.5 bathrooms, and a bright open-concept layout designed for comfortable family living and entertaining. The main floor showcases 9-foot ceilings, elegant laminate plank flooring, a welcoming ceramic tile foyer, and a stunning kitchen complete with quartz countertops, centre island, pot lighting, built-in microwave, and a large walk-in pantry. The spacious living room features a cozy corner gas fireplace and patio doors leading to the backyard. Upstairs, the generous primary bedroom includes a large walk-in closet and a private 4-piece ensuite bath. Additional highlights include upper-level bedrooms with excellent natural light, a convenient main floor laundry/mudroom, high-efficiency gas furnace, HRV system, central air conditioning, and a basement bathroom rough-in with future development potential. Ideally situated just steps from parks, future schools, and all west-end amenities, this move-in-ready home offers modern comfort, quality construction, and excellent value in one of Kingston's fastest-growing neighbourhoods. Immediate or flexible possession available.
- Property type
- Semi-Detached
- Style
- 2-Storey
- Heating
- Forced Air
- Air conditioning
- Central Air
- Basement
- Unfinished, Walk-Up
- Garage
- Attached
- Parking spaces
- 3
- Central vac
- N
- Bathroom
- 0.0 × 0.0 m
- Laundry
- 0.0 × 0.0 m
- Dining Room
- 3.38 × 3.69 m
- Primary Bedroom
- 4.42 × 3.91 m
- Bathroom
- 0.0 × 0.0 m
- Bathroom
- 0.0 × 0.0 m
- Foyer
- 0.0 × 0.0 m
- Bedroom 2
- 3.05 × 2.97 m
- Living Room
- 5.13 × 3.3 m
- Kitchen
- 3.94 × 2.69 m
- Bedroom 3
- 3.12 × 2.9 m
Homsy found 5 things to know before you buy
What it's worthSign in to see the 5 things Homsy found about this home
What the current price, the competition and the listing signals mean before you make an offer.
The area
AreaUnavailablewalk to transit
Unavailablegrocery stores within 1 km
Unavailablepublic schools within 1 km
Unavailableparks within 1 km
Price & listing history
What it's worthSign in to see price & listing history
Previous listing activity, every price change and the sold history available to verified buyers.
Homsy estimate
What it's worthSign in to see the Homsy estimate
Homsy's estimated value and a suggested starting point, based on the market evidence available for this home.
Cost to own
CostKnown monthly carrying costs
$384 / month
Property tax$384
MortgageAdd your rate →
We don't assume a rate for you — enter the rate you've actually been quoted.
Sold nearby
What it's worthSign in to see what similar homes sold for
Compare sold prices against asking prices for relevant nearby homes and in this building.
Not quite right? Similar homes for sale
AlternativesView all similar homes →
Like this one? Tell Alex your number.
No pressure, no obligation — a call to talk it through.