
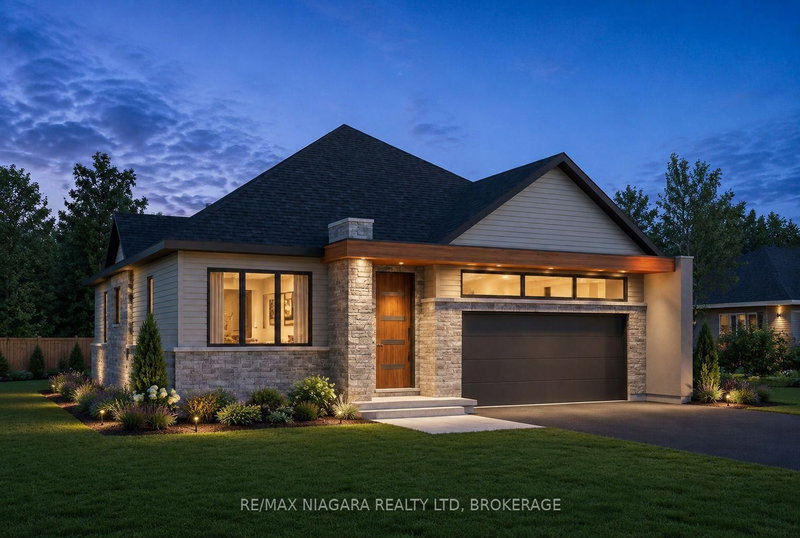
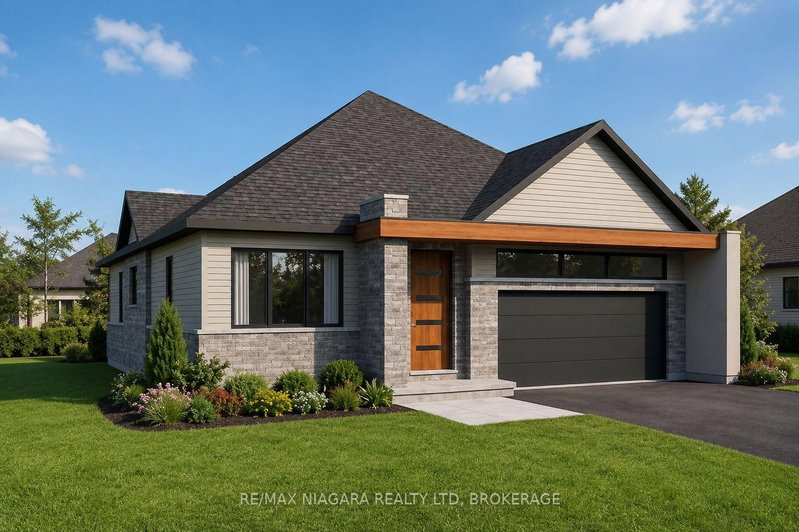
275 Wellandvale Drive
N. Welland, Welland, ON L3C 7C7
Description
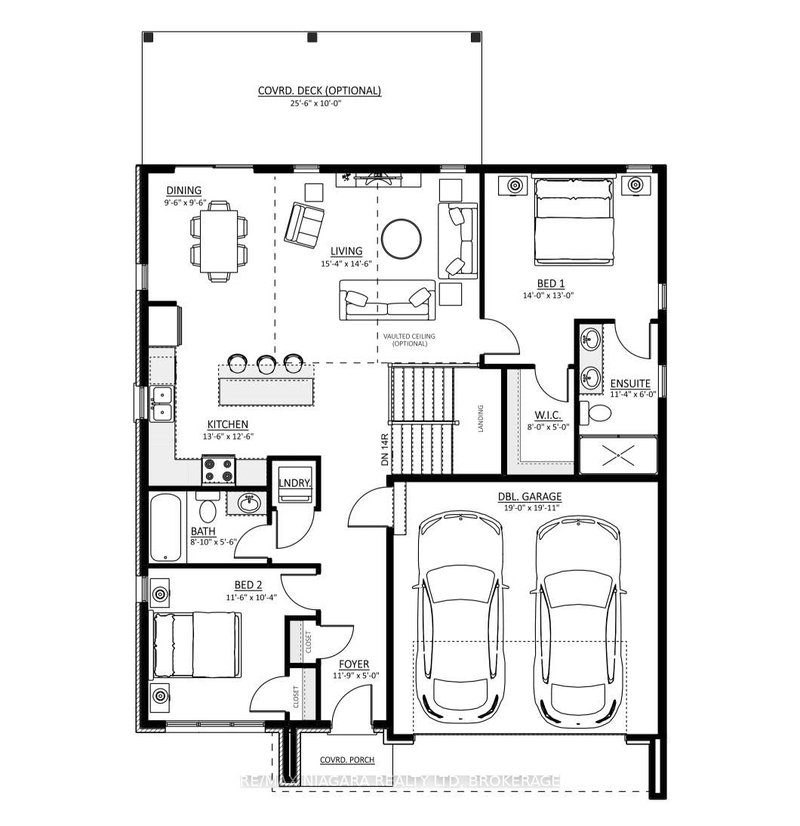
TO BE BUILT: Thoughtfully designed 2-bedroom, 2-bathroom 1285 sq/ft bungalow offering modern finishes, a functional layout, and the convenience of main-floor living. Featuring tall ceilings, luxury vinyl plank flooring, quartz countertops, and custom-finished kitchen and bathrooms, this home will be built with quality and attention to detail throughout. The spacious primary bedroom features a priv...
My Notes
Saved in this browser only — notes are private to you and do not appear on your other devices.
Property Details
Room Details
| Room | Level | Size | Features |
|---|---|---|---|
| Bathroom | Main | 2.69' × 1.68' | 4 Pc Bath |
| Primary Bedroom | Main | 4.27' × 3.96' | ensuite bath, walk-in closet(s) |
| Dining Room | Main | 2.9' × 2.9' | -- |
| Main | 4.12' × 3.81' | -- | |
| Living Room | Main | 4.67' × 4.42' | -- |
| Bedroom | Main | 3.51' × 3.15' | -- |
| Foyer | Main | 3.58' × 1.52' | -- |
Bathrooms
Mortgage Calculator
Estimate only — not a mortgage quote, pre-approval or lending offer. Term, interest rate and down payment are assumptions you can adjust. The figure excludes CMHC/mortgage-default insurance, closing costs, utilities and other expenses, and does not reflect any specific lender. Confirm real numbers with a licensed mortgage professional.
Cash Flow Analysis
* Source: Calculation formula is compiled by Homsy.ca. This is for educational use only.
Market Statistics
Unlock more property intelligence
Sold prices, price changes, and listing history are available to signed-in members under real-estate board (VOW) rules.