
$2,900255B Titanium
3 bed•3 bath•1400-1599 sqft
NEW
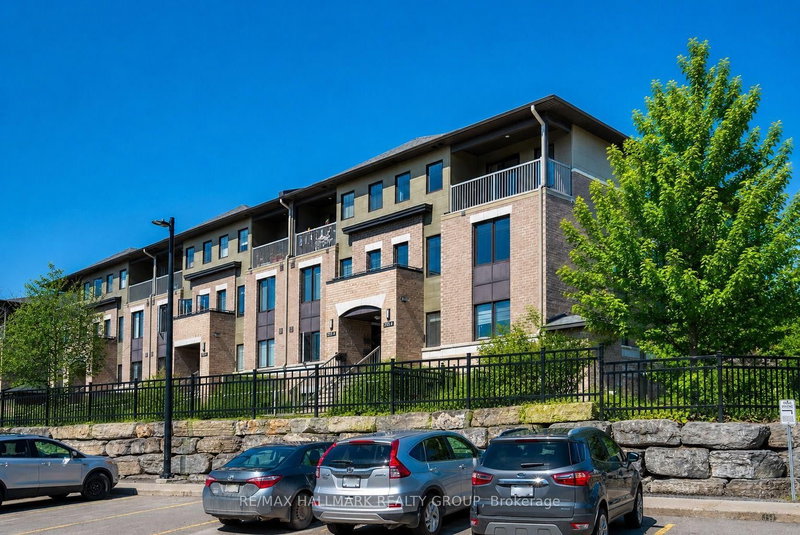
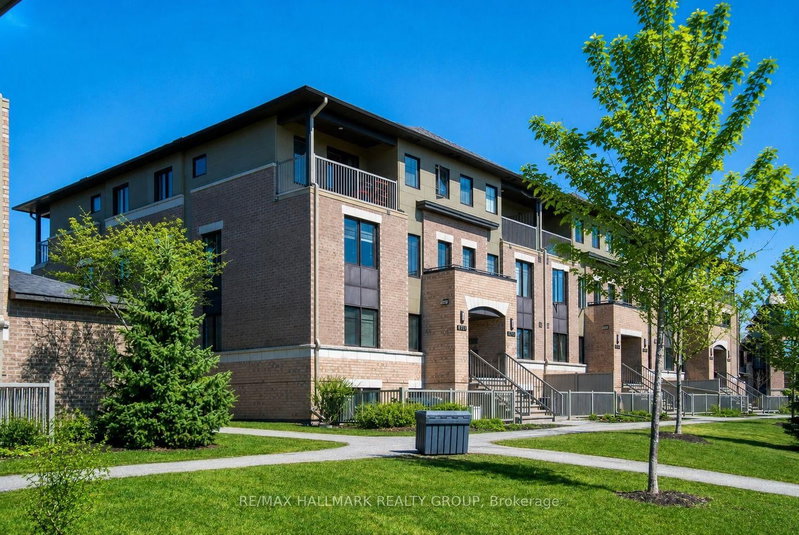
255B Titanium Private
Convent Glen North, Ottawa, ON K1C 0A5
$2,900 /mo
3Bedrooms
3Bathrooms
1400-1599Sqft
1Parking
14 days ago15 days on marketMLS®: X13745180Lease
RentalCondo
FurnishedUnfurnished
Parking1
Utilities included:Parking
Description
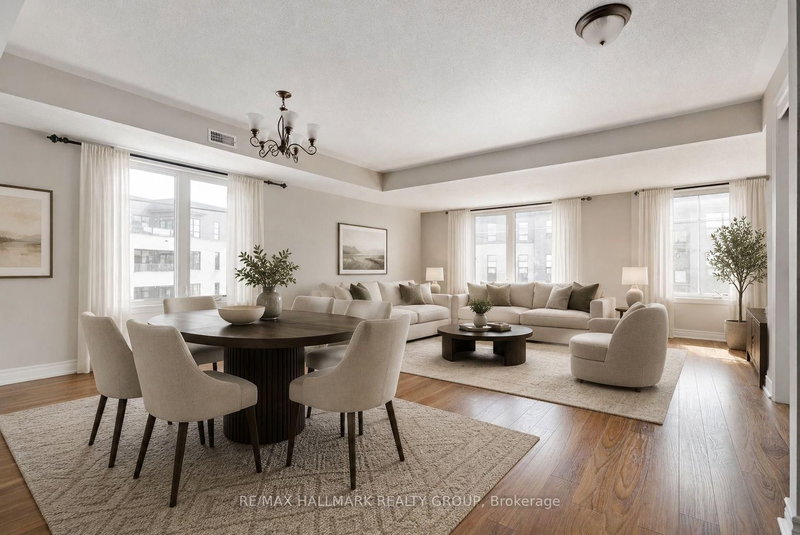
Welcome to the Quarry! A beautiful park-like setting with walking paths and numerous great amenities nearby including Place d'Orleans shopping centre, restaurants, public transit, and future LRT station. This 2-storey upper stacked condo unit features an expansive, sun-filled, open concept living space, an efficiently designed kitchen with plenty of cabinetry and stainless steel appliances, plus a...
My Notes
Saved in this browser only — notes are private to you and do not appear on your other devices.
I've toured this home
Property Details
Property TypeCondo Townhouse
StyleStacked Townhouse
Size1400-1599 ft²
Days on Market15 days
MLS#X13745180
StatusActive
HeatingForced Air
A/CCentral Air
GarageUnderground
Parking Spaces1
BasementNone
OccupancyTBA
Listed ByRE/MAX HALLMARK REALTY GROUP
Condo Information
Condo CorpOCSCP
Building Stories2
ExposureWest
LockerNone
PetsNo
Property ManagerCMG
Included in maintenance: Parking
Room Details
| Room | Level | Size | Features |
|---|---|---|---|
| Bathroom | Second | 3.4' × 1.57' | 4 Pc Bath |
| Bathroom | Second | 2.48' × 1.49' | 4 Pc Ensuite |
| Bedroom 3 | Second | 2.74' × 2.51' | -- |
| Kitchen | Main | 3.45' × 2.81' | -- |
| Bathroom | Main | 1.6' × 1.39' | 2 Pc Bath |
| Laundry | Second | 1.32' × 0.99' | -- |
| Primary Bedroom | Second | 3.98' × 3.02' | walk-in closet(s), 4 pc ensuite |
| Living Room | Main | 6.32' × 4.97' | Combined w/Dining |
| Other | Second | 1.47' × 1.21' | -- |
| Bedroom 2 | Second | 3.02' × 2.74' | -- |
| Utility Room | Main | 3.4' × 1.44' | -- |
Bathrooms
1 bathroom on Main (2 pieces)
2 bathrooms on Second (4 pieces)
Unlock more property intelligence
Sold prices, price changes, and listing history are available to signed-in members under real-estate board (VOW) rules.
Sign in to view