
 ACTIVE
 See all 49 photos
ACTIVE · 47 days
$899,000See Homsy estimate →
2876 3 Highway EBethel, Port Colborne, ON L3K 5V3 · Sale · MLS® X13745830
2+2Bedrooms
3Bathrooms
1100-1500Sq ft
16Parking
$599–$817Per sq ft
About this home
The homeTaxes$8,942/yr
Price per sq ft$599–$817
Possessionflexible
All listing details
- Description
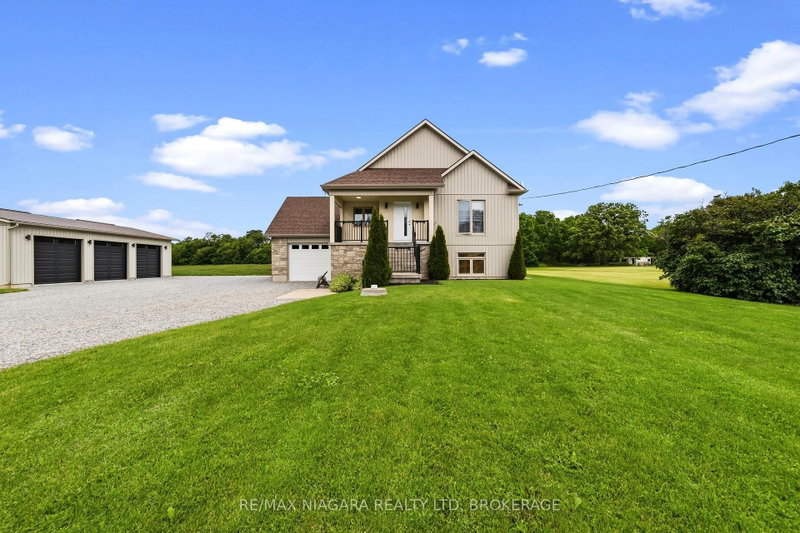
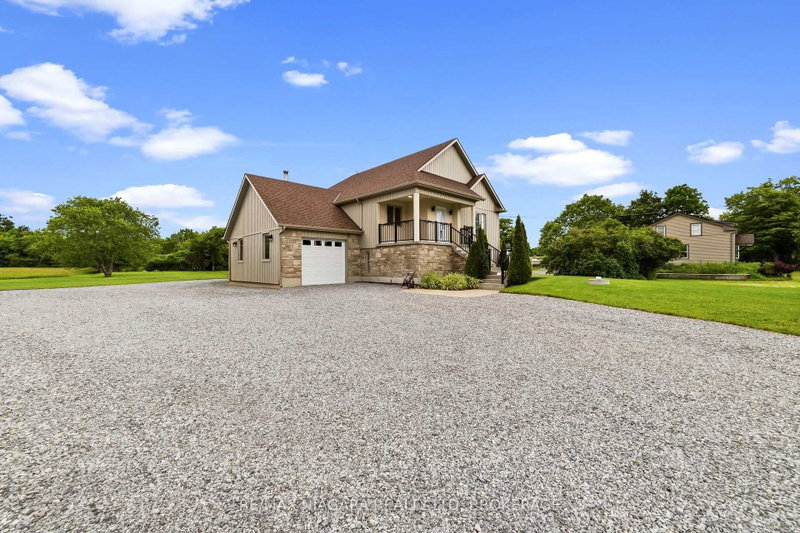
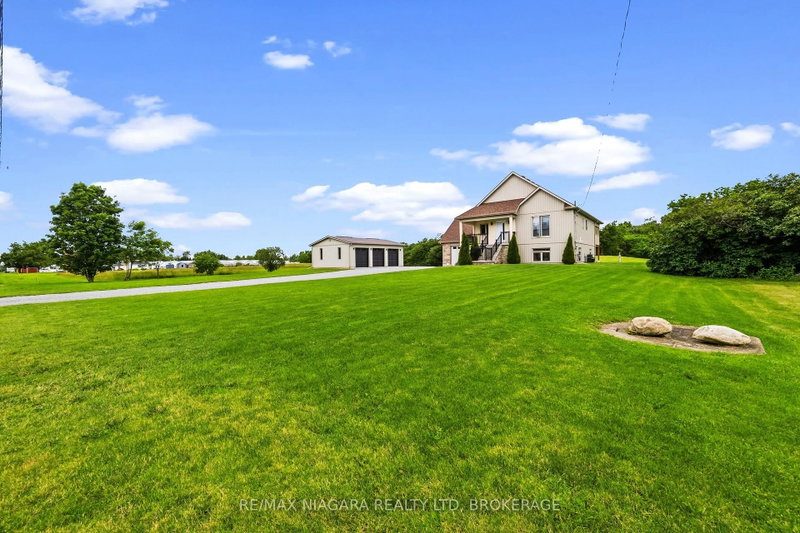
- Welcome to 2876 Highway 3 E, Port Colborne - where there's room to live a little larger. Set on approximately one acre, this custom-built raised bungalow offers something increasingly hard to find: space, privacy, flexibility and a location that keeps you connected to everything Niagara has to offer.From the generous parking and triple-garage setup to the expansive property itself, this is a home designed for people who need more than a standard subdivision lot. Bring the vehicles, toys, tools, hobbies and plans for the future - there's room for all of them.Inside, the bright and practical raised-bungalow layout offers comfortable main-floor living, a functional kitchen, spacious bedrooms and multiple bathrooms. The finished lower level adds even more versatility, providing space for family, guests, recreation, a home office, gym or whatever life demands next.And the location? Hard to beat.Highway 3 offers convenient access to Port Colborne, Wainfleet, Welland, Fort Erie and the rest of Niagara, while the property maintains a quieter, more open-country feel. You're close to Lake Erie, Nickel Beach, Centennial-Cedar Bay Beach, Sugarloaf Harbour Marina, H.H. Knoll Lakeview Park and the Welland Canal, along with downtown shops, restaurants, trails, schools and everyday amenities.Whether you're looking for a family home, more room for your lifestyle, space for your work or hobbies, or simply a property where you don't have to live on top of your neighbours, 2876 Highway 3 E deserves a serious look. One acre. A substantial home. Triple-garage capability. Privacy. Possibilities. This is more than a house on a lot - it's room to make your own.
- Property type
- Detached
- Style
- Bungalow-Raised
- Heating
- Forced Air
- Air conditioning
- Central Air
- Basement
- Finished with Walk-Out, Full, Separate Entrance, Walk-Up
- Garage
- Built-In
- Parking spaces
- 16
- Central vac
- N
- Utility Room
- 3.45 × 3.23 m
- Bathroom
- 3.23 × 2.01 m
- Living Room
- 4.88 × 4.75 m
- Bathroom
- 2.2 × 1.83 m
- Laundry
- 2.35 × 1.52 m
- Furnace Room
- 3.3 × 1.1 m
- Kitchen
- 4.72 × 2.74 m
- Cold Room/Cantina
- 4.6 × 2.77 m
- Recreation
- 6.4 × 6.03 m
- Dining Room
- 4.69 × 1.86 m
- Bedroom 2
- 4.45 × 3.44 m
- Primary Bedroom
- 4.48 × 3.9 m
- Bedroom 3
- 4.3 × 4.21 m
- Bathroom
- 2.93 × 1.8 m
- Bedroom 4
- 4.5 × 2.83 m
Homsy found 5 things to know before you buy
What it's worthSign in to see the 5 things Homsy found about this home
What the current price, the competition and the listing signals mean before you make an offer.
The area
AreaUnavailablewalk to transit
Unavailablegrocery stores within 1 km
Unavailablepublic schools within 1 km
Unavailableparks within 1 km
Price & listing history
What it's worthSign in to see price & listing history
Previous listing activity, every price change and the sold history available to verified buyers.
Homsy estimate
What it's worthSign in to see the Homsy estimate
Homsy's estimated value and a suggested starting point, based on the market evidence available for this home.
Cost to own
CostKnown monthly carrying costs
$745 / month
Property tax$745
MortgageAdd your rate →
We don't assume a rate for you — enter the rate you've actually been quoted.
Sold nearby
What it's worthSign in to see what similar homes sold for
Compare sold prices against asking prices for relevant nearby homes and in this building.
Not quite right? Similar homes for sale
AlternativesView all similar homes →
Like this one? Tell Alex your number.
No pressure, no obligation — a call to talk it through.