
 ACTIVE
 See all 41 photos
ACTIVE · 49 days
$769,000See Homsy estimate →
621 Parkdale AvenueCrescent Park, Fort Erie, ON L2A 5B3 · Sale · MLS® X13748836
3+2Bedrooms
2Bathrooms
1100-1500Sq ft
6Parking
$513–$699Per sq ft
About this home
The homeTaxes$4,435/yr
Price per sq ft$513–$699
PossessionFlexible
All listing details
- Description
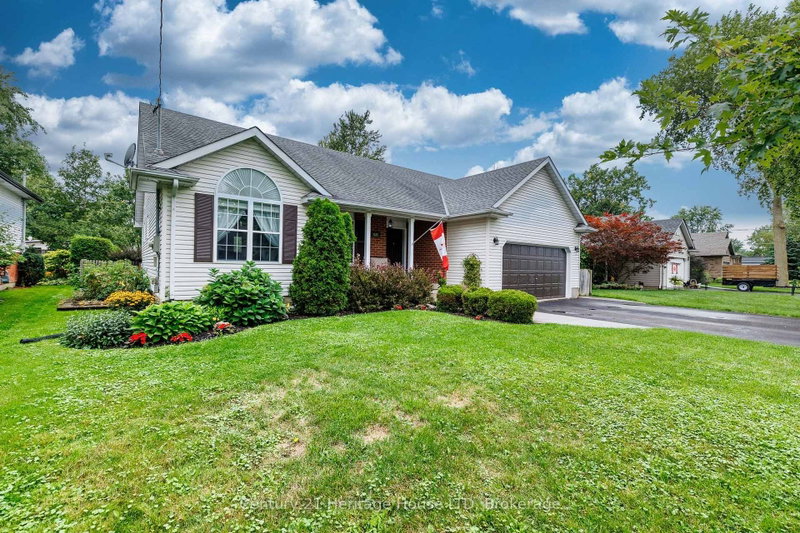
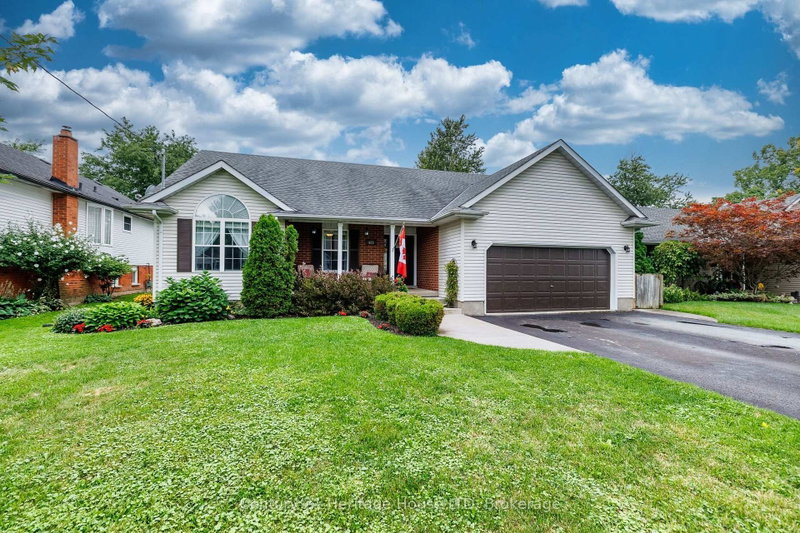
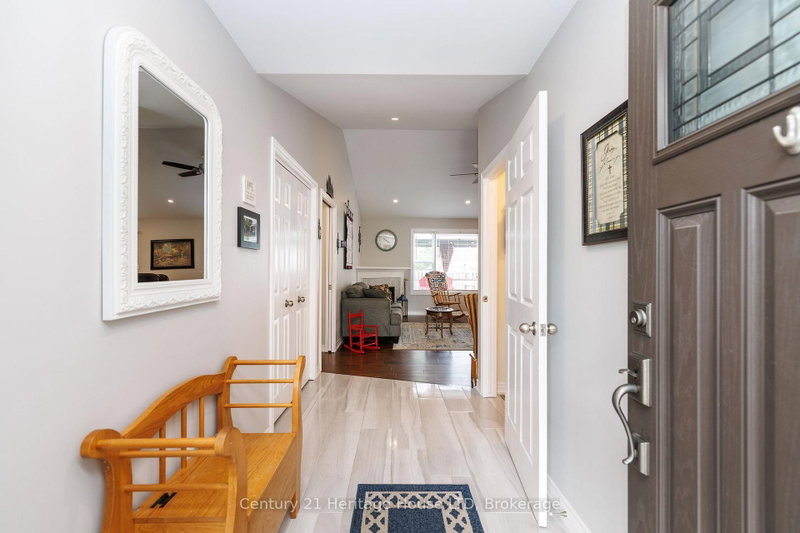
- Desirable Fort Erie location! Welcome to this spacious and well appointed 5 bedroom, two four piece bathroom BUNGALOW, offering comfortable family living with plenty of room to grow. The large foyer offers plenty of space for your guests. The main level features open concept dining, large living room area with cathedral ceilings, gas fireplace and new kitchen appointed with quartz counters, soft close cabinets, even a convenient cabinet for your small appliances. Plenty of natural light. New sliding glass door leads to a large deck, gazebo, hot tub and a fully fenced well landscaped private back yard. Large garden shed for all your tools. Tuck the kids in or early to bed, a sliding door offers privacy to the ensuite, bedrooms and bath rooms. Many windows have been recently replaced, new front entry door, both bathrooms have been updated. The main level is carpet free with beautiful tile and gleaming hardwood floors. The lower level is ideal for an in-law suite. Large family room with gas fireplace, games room and dining area with cabinets. Two bedrooms, one is presently being used as a sewing room. Rough in for an additional bathroom. Cold room can be used for storage or as a wine room. Two car garage, asphalt driveway accommodating 4 parking spots. Come take a peak, be sure to watch the video.
- Property type
- Detached
- Style
- Bungalow
- Heating
- Forced Air
- Air conditioning
- Central Air
- Basement
- Finished
- Garage
- Attached
- Parking spaces
- 6
- Central vac
- N
- Bedroom
- 3.6 × 2.8 m
- Bathroom
- 2.0 × 2.2 m
- Bedroom
- 5.1 × 3.1 m
- Kitchen
- 3.2 × 3.2 m
- Dining Room
- 3.2 × 3.2 m
- Living Room
- 4.7 × 5.3 m
- Bedroom
- 3.2 × 4.9 m
- Bedroom
- 2.8 × 3.6 m
- Foyer
- 3.5 × 1.7 m
- Bathroom
- 1.8 × 1.9 m
- Primary Bedroom
- 3.5 × 4.5 m
Homsy found 5 things to know before you buy
What it's worthSign in to see the 5 things Homsy found about this home
What the current price, the competition and the listing signals mean before you make an offer.
The area
AreaUnavailablewalk to transit
Unavailablegrocery stores within 1 km
Unavailablepublic schools within 1 km
Unavailableparks within 1 km
Price & listing history
What it's worthSign in to see price & listing history
Previous listing activity, every price change and the sold history available to verified buyers.
Homsy estimate
What it's worthSign in to see the Homsy estimate
Homsy's estimated value and a suggested starting point, based on the market evidence available for this home.
Cost to own
CostKnown monthly carrying costs
$370 / month
Property tax$370
MortgageAdd your rate →
We don't assume a rate for you — enter the rate you've actually been quoted.
Sold nearby
What it's worthSign in to see what similar homes sold for
Compare sold prices against asking prices for relevant nearby homes and in this building.
Not quite right? Similar homes for sale
AlternativesView all similar homes →
Like this one? Tell Alex your number.
No pressure, no obligation — a call to talk it through.