
 PRICE CHANGE
 See all 50 photos
PRICE CHANGE · 54 days
$1,075,000See Homsy estimate →
17102 Highway 35Stanhope, Algonquin Highlands, ON K0M 1J1 · Sale · MLS® X13749906
4Bedrooms
2Bathrooms
3500-5000Sq ft
10Parking
$215–$307Per sq ft
About this home
The homeTaxes$5,574.81/yr
Price per sq ft$215–$307
PossessionFlexible
All listing details
- Description
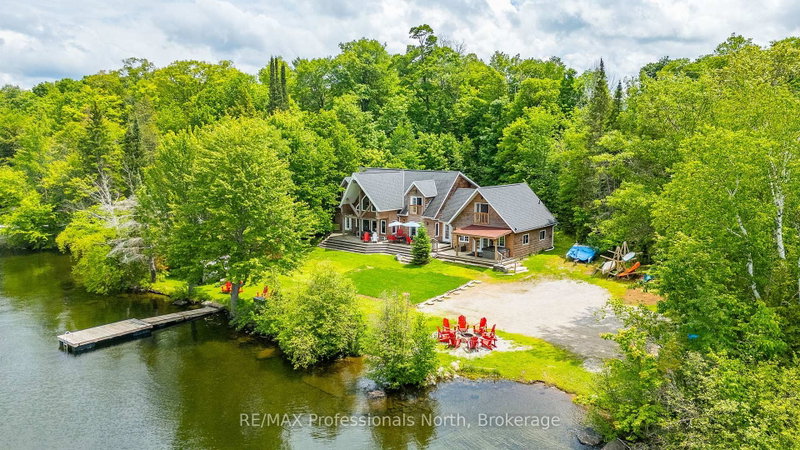
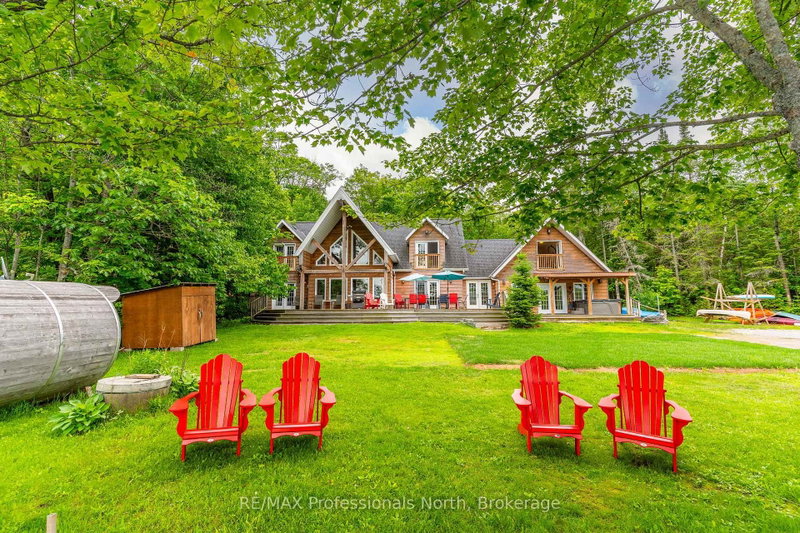
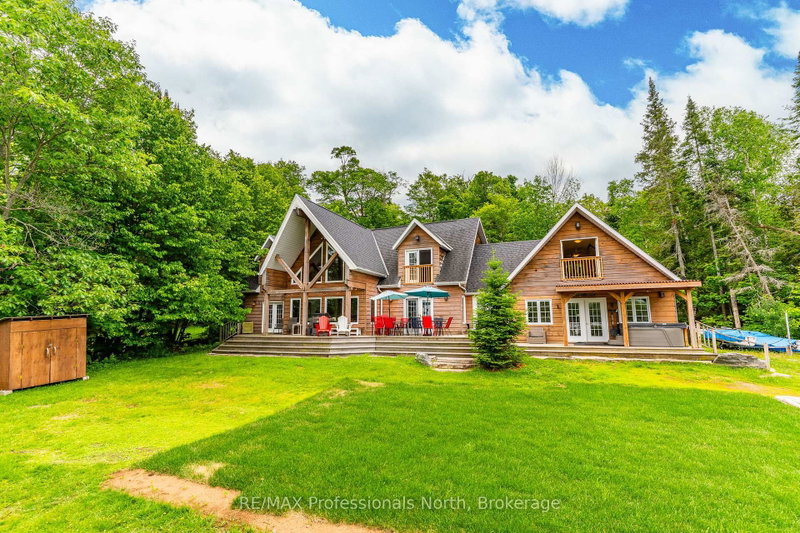
- Welcome to 17102 Highway 35, a spectacular waterfront home or cottage situated on the highly desirable Halls Lake. With 160 feet of sandy shoreline, deep water off the dock, a private boat launch, and a perfectly flat level lot. Enjoy impeccable sunsets every evening with premium North Western exposure. With an impressive 3,818 square feet of living space, the sprawling layout is designed for ultimate entertaining. The main floor features a grand living room highlighted by soaring 22 foot cathedral ceilings and a cozy double sided propane fireplace shared with a spacious main floor bedroom. A bright kitchen, an inviting dining area, a dedicated laundry room, a convenient 3 piece bath, and a massive family room complete the expansive main level. Upstairs, you will find three additional comfortable bedrooms, another 3 piece bathroom, and a separate private gym area. The home is efficiently equipped for all seasons with a modern propane boiler radiant heat system and a versatile heat pump wall unit for heating and air conditioning. Multiple walkouts from the main floor seamlessly connect the indoors to a massive lake-facing deck, complete with covered areas and a relaxing hot tub. Down by the water, you will find convenient storage sheds, a nice fire pit area and a fantastic barrel sauna to truly complete your ultimate lakeside oasis. Great rental history and future rental potential. Don't miss this great package! *VTB available to qualified buyers*
- Property type
- Detached
- Style
- 2-Storey
- Heating
- Baseboard
- Air conditioning
- Wall Unit(s), Window Unit(s)
- Basement
- Crawl Space
- Garage
- None
- Parking spaces
- 10
- Central vac
- N
- Dining Room
- 4.73 × 4.78 m
- Bathroom
- 2.84 × 2.88 m
- Family Room
- 6.93 × 8.21 m
- Bathroom
- 1.73 × 2.28 m
- Mud Room
- 2.46 × 2.15 m
- Bedroom 3
- 4.74 × 4.58 m
- Laundry
- 2.14 × 2.27 m
- Kitchen
- 4.73 × 3.47 m
- Living Room
- 5.19 × 7.65 m
- Bedroom 2
- 4.75 × 3.62 m
- Foyer
- 2.46 × 3.51 m
- Primary Bedroom
- 4.76 × 5.87 m
- Other
- 2.9 × 2.28 m
- Bedroom 4
- 4.73 × 8.27 m
- Exercise Room
- 8.22 × 3.02 m
Homsy found 5 things to know before you buy
What it's worthSign in to see the 5 things Homsy found about this home
What the current price, the competition and the listing signals mean before you make an offer.
The area
AreaUnavailablewalk to transit
Unavailablegrocery stores within 1 km
Unavailablepublic schools within 1 km
Unavailableparks within 1 km
Price & listing history
What it's worthSign in to see price & listing history
Previous listing activity, every price change and the sold history available to verified buyers.
Homsy estimate
What it's worthSign in to see the Homsy estimate
Homsy's estimated value and a suggested starting point, based on the market evidence available for this home.
Cost to own
CostKnown monthly carrying costs
$465 / month
Property tax$465
MortgageAdd your rate →
We don't assume a rate for you — enter the rate you've actually been quoted.
Sold nearby
What it's worthSign in to see what similar homes sold for
Compare sold prices against asking prices for relevant nearby homes and in this building.
Not quite right? Similar homes for sale
AlternativesView all similar homes →
Like this one? Tell Alex your number.
No pressure, no obligation — a call to talk it through.