
 ACTIVENorth exposure
 See all 27 photos
ACTIVE · 50 days
$2,150 /moSee Homsy estimate →
820 Utopie PrivateChapel Hill South - Orleans Village, Orleans, ON K1W 0Y4 · Lease · MLS® X13750144
--Bedrooms
2Bathrooms
0-499Sq ft
1Parking
--Per sq ft
About this home
The homeExposureNorth
LockerNone
PossessionNegotiable
PetsYes-with Restrictions
All listing details
- Description
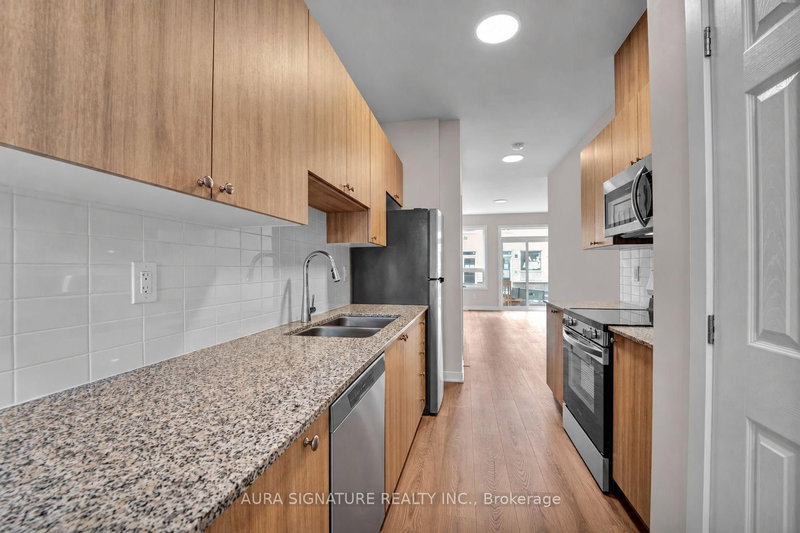
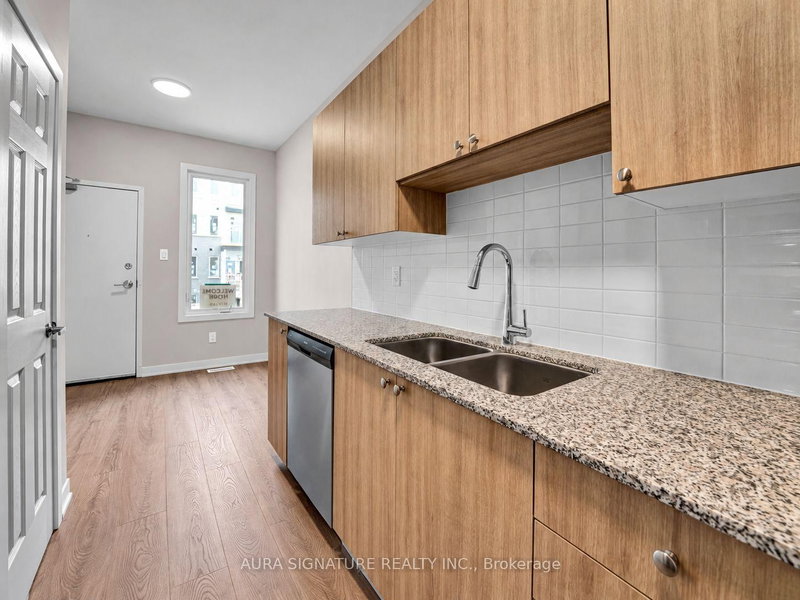
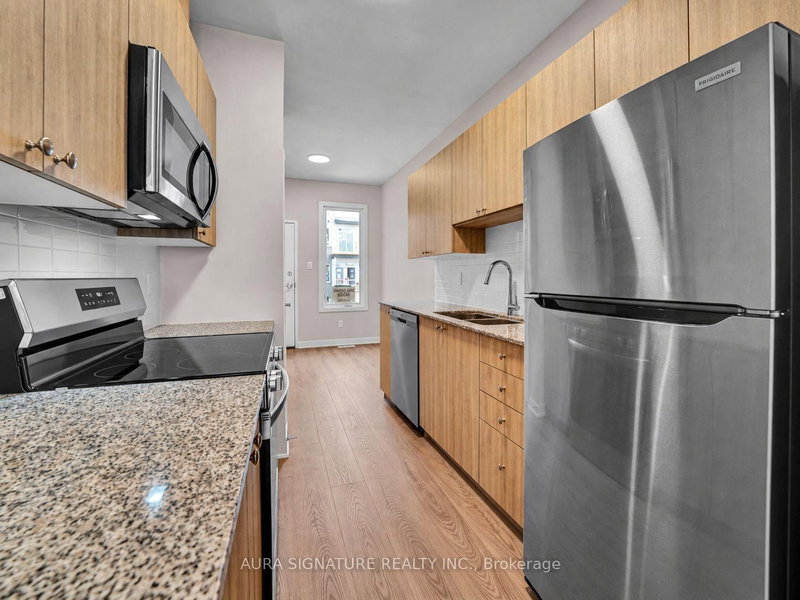
- 900 Sq ft of living space! Brand new and never lived in, this two-bedroom lower residence offers a bright, thoughtfully laid out living space in Ottawa's growing east end. You enter an open main floor where the living and dining areas flow into a galley kitchen with granite counters, a clean white tile backsplash and light wood cabinetry, finished with full-size stainless steel appliances and an upgraded built-in microwave with integrated range fan. A sliding door opens onto a rear deck, and windows at both the front and back of the home keep the space bright throughout the day. A powder room off the kitchen adds everyday convenience. The lower level offers two bedrooms with generous storage space and a full four-piece bathroom, along with a dedicated laundry room right where you need it, steps from the bedrooms. The location is a real convenience! Innes Road is minutes away, with grocery stores, restaurants, cafés, fitness studios and everyday services, while Place d'Orléans mall offers full-scale shopping a short drive east. Come summer, Petrie Island and the Ottawa River waterfront are close by. Commuters get quick access to Highways 174 and 417, putting downtown Ottawa within easy reach, with OC Transpo service nearby. *Dishwasher is to be installed before occupancy; dishwasher in photos is for illustrative purposes only. A brand-new home, a quiet street, and everything you need close at hand.
- Property type
- Condo Townhouse
- Maintenance includes
- Parking
- Style
- Stacked Townhouse
- Heating
- Forced Air
- Air conditioning
- Central Air
- Basement
- Finished
- Garage
- None
- Parking spaces
- 1
- Central vac
- N
- Bedroom 2
- 2.72 × 3.33 m
- Dining Room
- 2.21 × 2.34 m
- Living Room
- 3.72 × 3.53 m
- Bedroom
- 2.74 × 3.33 m
- Kitchen
- 3.3 × 2.34 m
Homsy found 5 things to know before you buy
What it's worthSign in to see the 5 things Homsy found about this home
What the current price, the competition and the listing signals mean before you make an offer.
The area
AreaUnavailablewalk to transit
Unavailablegrocery stores within 1 km
Unavailablepublic schools within 1 km
Unavailableparks within 1 km
Price & listing history
What it's worthSign in to see price & listing history
Previous listing activity, every price change and the sold history available to verified buyers.
Homsy estimate
What it's worthSign in to see the Homsy estimate
Homsy's estimated value and a suggested starting point, based on the market evidence available for this home.
Cost to own
CostKnown monthly carrying costs
— / month
MortgageAdd your rate →
We don't assume a rate for you — enter the rate you've actually been quoted.
Sold nearby
What it's worthSign in to see what similar homes sold for
Compare sold prices against asking prices for relevant nearby homes and in this building.
Not quite right? Similar homes for sale
AlternativesView all similar homes →
Interested in homes like this one?
Ask Alex about this sale, or see similar homes that are on the market now.