
 ACTIVE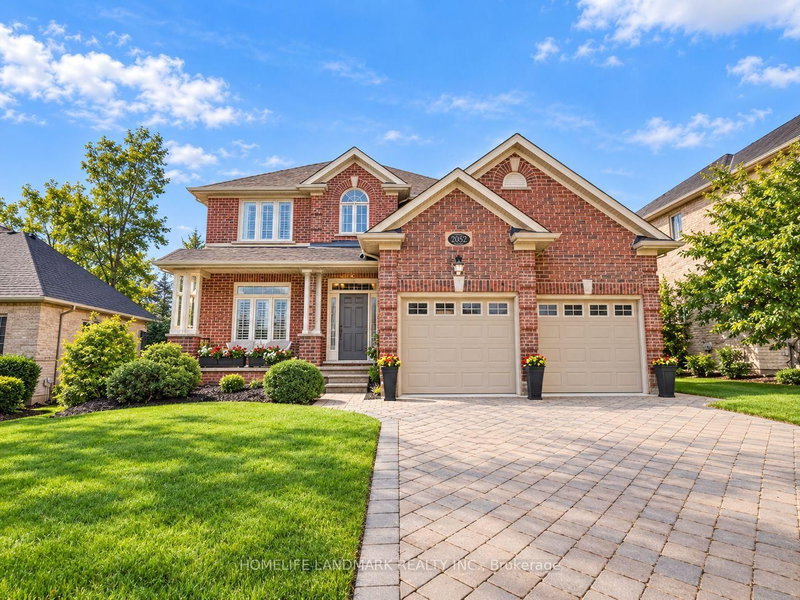
 See all 15 photos
ACTIVE · 49 days
$988,888See Homsy estimate →
2052 Pelkey RoadNorth R, London North, ON N6G 5L5 · Sale · MLS® X13750326
4Bedrooms
4Bathrooms
1500-2000Sq ft
4Parking
$494–$659Per sq ft
About this home
The homeTaxes$7,443/yr
Price per sq ft$494–$659
Possession30/60/TBA/Flexible
All listing details
- Description
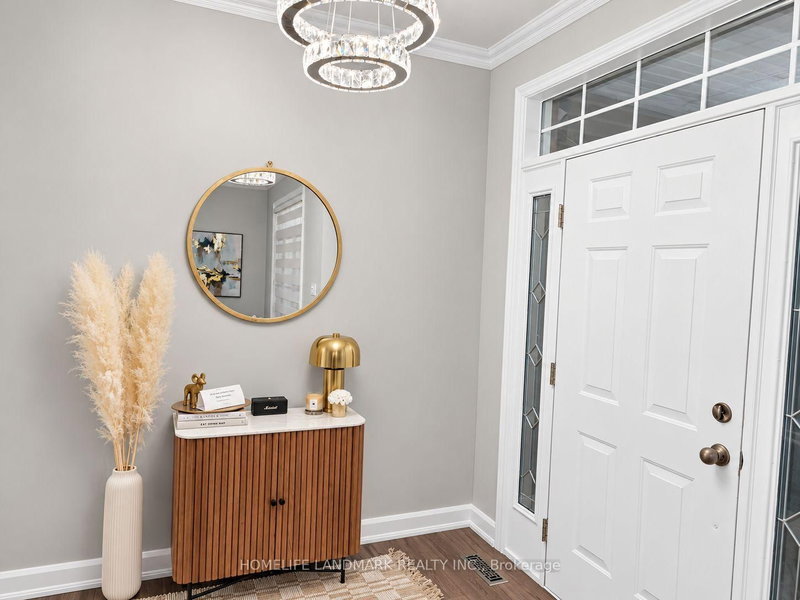
- Stunning detached home nestled in the highly desirable Sunningdale neighborhood of North London. Featuring a classic brick exterior and great curb appeal, this property delivers incredible value. The main floor boasts a completely newly renovated kitchen and updated living spaces. Downstairs, the finished basement features fresh luxury vinyl flooring. Step outside into your private backyard oasis, complete with a relaxing hot tub-included with the sale-ideal for year-round unwinding. Perfectly located just minutes from Masonville Place, top-rated schools, parks, and endless amenities. A must-see!
- Property type
- Detached
- Style
- 2-Storey
- Heating
- Forced Air
- Air conditioning
- Central Air
- Basement
- Partially Finished
- Garage
- Attached
- Parking spaces
- 4
- Central vac
- Y
- Kitchen
- 3.51 × 3.81 m
- Laundry
- 2.16 × 2.67 m
- Primary Bedroom
- 3.45 × 4.27 m
- Bedroom 3
- 3.03 × 4.03 m
- Living Room
- 3.48 × 3.96 m
- Bedroom 4
- 3.22 × 3.42 m
- Bedroom 2
- 2.89 × 3.33 m
- Family Room
- 3.89 × 4.52 m
- Dining Room
- 1.7 × 3.3 m
Homsy found 5 things to know before you buy
What it's worthSign in to see the 5 things Homsy found about this home
What the current price, the competition and the listing signals mean before you make an offer.
The area
AreaUnavailablewalk to transit
Unavailablegrocery stores within 1 km
Unavailablepublic schools within 1 km
Unavailableparks within 1 km
Price & listing history
What it's worthSign in to see price & listing history
Previous listing activity, every price change and the sold history available to verified buyers.
Homsy estimate
What it's worthSign in to see the Homsy estimate
Homsy's estimated value and a suggested starting point, based on the market evidence available for this home.
Cost to own
CostKnown monthly carrying costs
$620 / month
Property tax$620
MortgageAdd your rate →
We don't assume a rate for you — enter the rate you've actually been quoted.
Sold nearby
What it's worthSign in to see what similar homes sold for
Compare sold prices against asking prices for relevant nearby homes and in this building.
Not quite right? Similar homes for sale
Alternatives


Like this one? Tell Alex your number.
No pressure, no obligation — a call to talk it through.