
 ACTIVE

 See all 41 photos
ACTIVE · 47 days
$617,000See Homsy estimate →
420 Victoria StreetMinto, Minto, ON N0G 2P0 · Sale · MLS® X13750480
3Bedrooms
2Bathrooms
1100-1500Sq ft
3Parking
$411–$561Per sq ft
About this home
The homeTaxes$3,464.51/yr
Price per sq ft$411–$561
All listing details
- Description
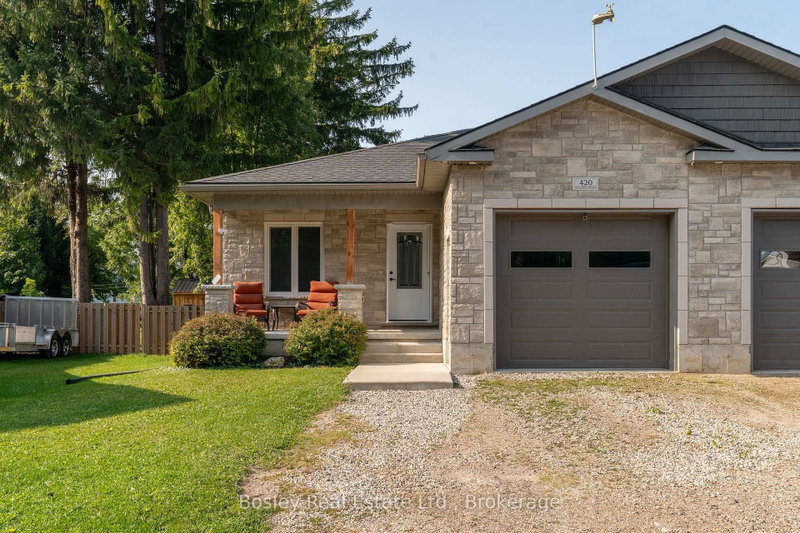
- Nestled on a quiet street in the welcoming town of Palmerston, 420 Victoria St. is a bright and inviting semi-detached home that blends modern comfort with small-town charm. Built in 2019, everything here is fresh, functional, and move-in ready. Inside, the open-concept main floor is filled with natural light, creating a warm and welcoming atmosphere. The kitchen shines with new appliances (2022), crisp cabinetry, and a layout that makes both weeknight meals and weekend entertaining a breeze. Upstairs, you'll find two comfortable bedrooms and a spacious 5-piece bathroom that adds a touch of everyday luxury. Downstairs, the fully finished basement extends your living space with a recreation area, home office, and an additional bedroom with its own 4-piece bathroom. Whether you're working from home, hosting movie nights, or creating a play space, this level adapts to whatever you need.The attached garage is another highlight. Extra wide and tall, it provides plenty of room for a vehicle plus storage for bikes, tools, or outdoor gear. When its time to step outside, the backyard is designed for easy enjoyment. Picture summer BBQs on the deck (2022), evenings around the fire pit, afternoons in the fully fenced yard, or storing tools and toys in the shed (2022). If you're looking for a modern, move-in-ready home in a friendly small-town setting, 420 Victoria St. checks all the boxes. Book your private showing today and come see for yourself!
- Property type
- Semi-Detached
- Style
- Bungalow
- Heating
- Forced Air
- Air conditioning
- Central Air
- Basement
- Full, Finished
- Garage
- Attached
- Parking spaces
- 3
- Central vac
- N
- Bathroom
- 2.56 × 2.41 m
- Dining Room
- 4.36 × 1.68 m
- Bedroom
- 2.47 × 4.24 m
- Recreation
- 5.36 × 10.03 m
- Bedroom
- 2.83 × 3.35 m
- Den
- 2.44 × 4.3 m
- Living Room
- 4.36 × 4.08 m
- Foyer
- 1.49 × 4.18 m
- Utility Room
- 4.15 × 3.51 m
- Kitchen
- 4.48 × 3.99 m
- Laundry
- 3.6 × 1.68 m
- Bedroom
- 3.72 × 4.02 m
- Bathroom
- 1.95 × 2.47 m
Homsy found 5 things to know before you buy
What it's worthSign in to see the 5 things Homsy found about this home
What the current price, the competition and the listing signals mean before you make an offer.
The area
AreaUnavailablewalk to transit
Unavailablegrocery stores within 1 km
Unavailablepublic schools within 1 km
Unavailableparks within 1 km
Price & listing history
What it's worthSign in to see price & listing history
Previous listing activity, every price change and the sold history available to verified buyers.
Homsy estimate
What it's worthSign in to see the Homsy estimate
Homsy's estimated value and a suggested starting point, based on the market evidence available for this home.
Cost to own
CostKnown monthly carrying costs
$289 / month
Property tax$289
MortgageAdd your rate →
We don't assume a rate for you — enter the rate you've actually been quoted.
Sold nearby
What it's worthSign in to see what similar homes sold for
Compare sold prices against asking prices for relevant nearby homes and in this building.
Not quite right? Similar homes for sale
AlternativesView all similar homes →
Like this one? Tell Alex your number.
No pressure, no obligation — a call to talk it through.