
 ACTIVENorth West exposure

 See all 32 photos
ACTIVE · 52 days
$109,900See Homsy estimate →
Unit V12 w 10 – 1020 Birch Glen RoadMclean, Lake of Bays, ON P0B 1A0 · Sale · MLS® X13754394
2Bedrooms
3Bathrooms
1800-1999Sq ft
2Parking
$55–$61Per sq ft
About this home
The homePrice per sq ft$55–$61
ExposureNorth West
LockerExclusive
Possessionflexible
PetsNo
All listing details
- Description
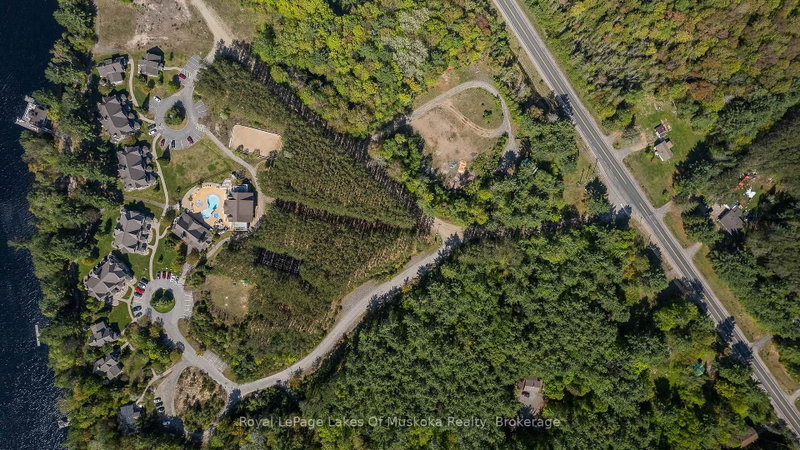
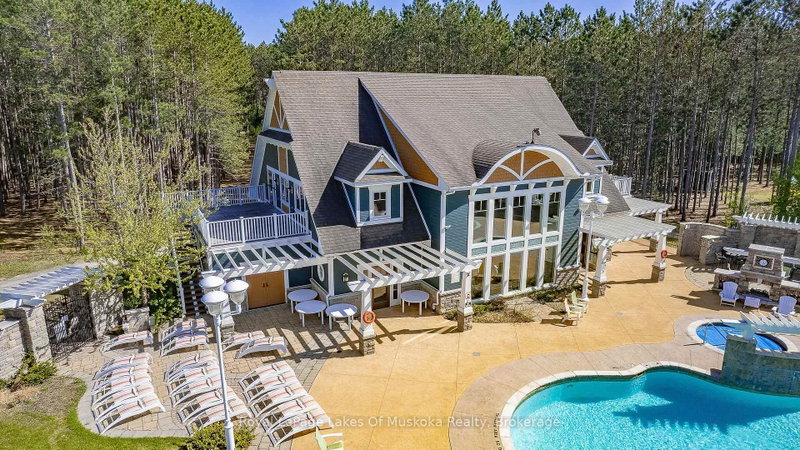
- Welcome to Villa 12, Week 10 at Landscapes on Lake of Bays-a wonderful way to enjoy Muskoka without the year-round responsibilities of cottage ownership. Your ownership includes one fixed summer week every year, plus four floating weeks, giving you the flexibility to experience Muskoka throughout the year. There is even the possibility of arranging two weeks in a row for an extra-long getaway! Muskoka offers an incredible variety of activities year-round. Summer brings boating, swimming, hiking and relaxing by the lake, while fall offers spectacular colours and beautiful days to explore. Winter brings snowshoeing, skiing, skating and snowmobiling, followed by the quiet beauty of spring. Landscapes provides a beautiful lakeside setting with beaches, pool, boathouse and plenty of opportunities to relax and enjoy the outdoors. It's almost like staying at a luxury resort... except you have to do your own cooking! A carefree way to enjoy all that Muskoka has to offer, in every season, without the work and expense of owning a cottage full-time. Villa 12 Week 10 Landscapes on Lake of Bays. Remaining week for 2026 is Dec 11, relax before the Christmas mayhem. Fees for 2026 $ 6,150 which includes everything except your food. 2027 Weeks are Feb 19, Jun 18, Aug 27 summer week, Sept 10, a fabulous week to explore the fall colours and Nov 26th
- Property type
- Other
- Maintenance includes
- Heat, hydro, water, cable TV, parking, property taxes
- Style
- 1 Storey/Apt
- Heating
- Forced Air
- Air conditioning
- Central Air
- Basement
- Full, Unfinished
- Garage
- None
- Parking spaces
- 2
- Central vac
- N
- Amenities
- BBQs Allowed, Club House, Communal Waterfront Area, Exercise Room, Outdoor Pool, Visitor Parking
- Bedroom 2
- 4.85 × 4.06 m
- Bedroom
- 4.85 × 4.62 m
- Kitchen
- 4.78 × 2.69 m
- Den
- 3.15 × 3.66 m
- Living Room
- 3.1 × 3.0 m
- Dining Room
- 5.23 × 2.77 m
- Sunroom
- 4.57 × 2.4 m
Homsy found 5 things to know before you buy
What it's worthSign in to see the 5 things Homsy found about this home
What the current price, the competition and the listing signals mean before you make an offer.
The area
AreaUnavailablewalk to transit
Unavailablegrocery stores within 1 km
Unavailablepublic schools within 1 km
Unavailableparks within 1 km
Price & listing history
What it's worthSign in to see price & listing history
Previous listing activity, every price change and the sold history available to verified buyers.
Homsy estimate
What it's worthSign in to see the Homsy estimate
Homsy's estimated value and a suggested starting point, based on the market evidence available for this home.
Cost to own
CostKnown monthly carrying costs
— / month
MortgageAdd your rate →
We don't assume a rate for you — enter the rate you've actually been quoted.
Sold nearby
What it's worthSign in to see what similar homes sold for
Compare sold prices against asking prices for relevant nearby homes and in this building.
Not quite right? Similar homes for sale
AlternativesView all similar homes →
Like this one? Tell Alex your number.
No pressure, no obligation — a call to talk it through.