
 PRICE CHANGE
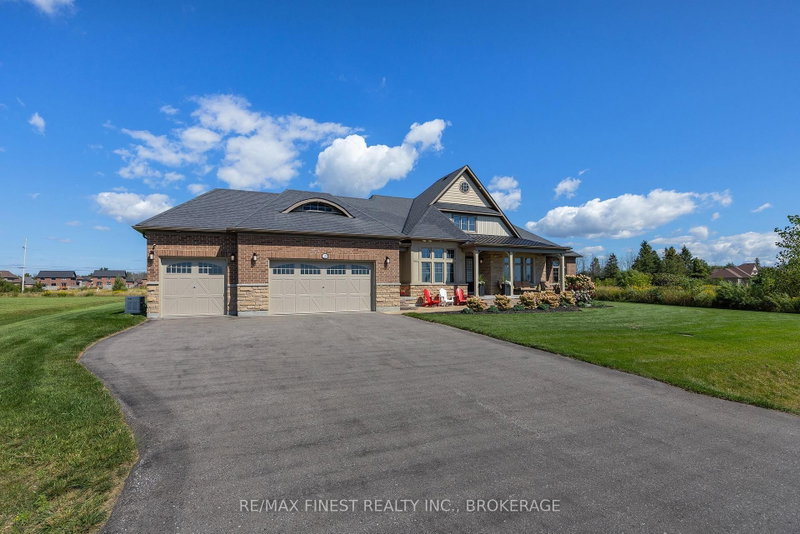
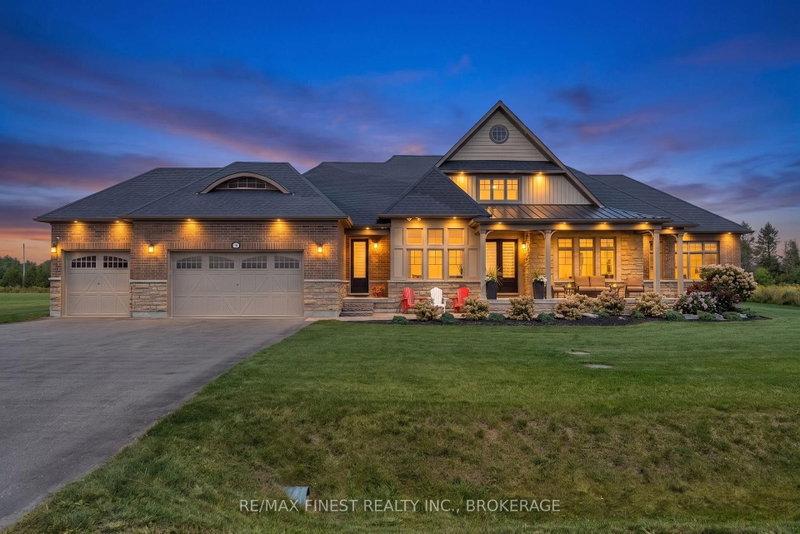
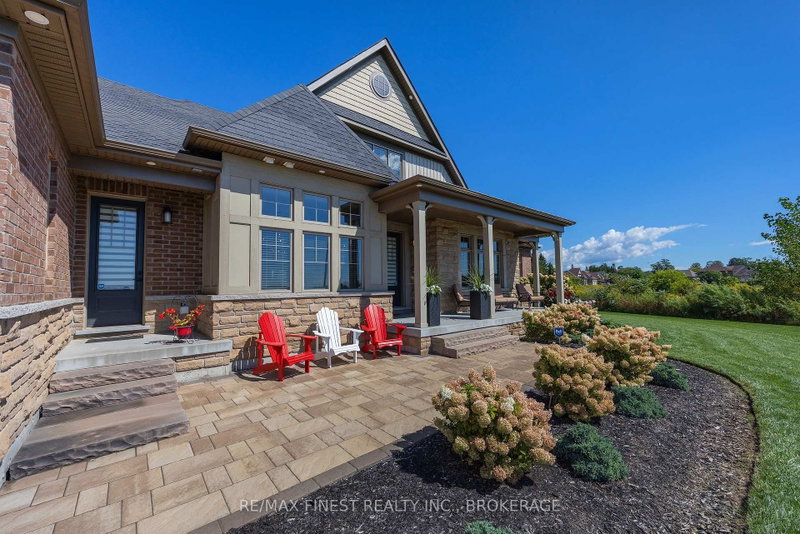 See all 50 photos
PRICE CHANGE · 42 days
$1,389,900See Homsy estimate →
19 Wellers WayMurray Ward, Quinte West, ON K0K 1L0 · Sale · MLS® X13756596
5Bedrooms
5Bathrooms
3500-5000Sq ft
9Parking
$278–$397Per sq ft
About this home
The homeTaxes$11,070/yr
Price per sq ft$278–$397
Possession60-89 days
All listing details
- Description
- Welcome to 19 Wellers Way in Carrying Place, a sprawling, luxury North Point bungaloft design by Briarwood Homes,with 3,723 square feet of above-grade living space on a premium, flat, one acre lot. Enjoy unobstructed views of WellersBay and direct Millennium Trail access from the backyard, with the home positioned adjacent to green space for addedprivacy and access to recreation. The heart of the home is an open, functional kitchen featuring a large island perfect forentertaining and everyday living. The kitchen overlooks the main living space, creating a seamless flow for cooking,dining, and gathering. Both a cozy breakfast nook and a formal dining area provide flexible options for casual meals andspecial occasions. Inside, the bright and open main living area features a gas fireplace and flows effortlessly through themain floor, while the bungaloft design adds versatile lofted space for bedrooms, a den, or a private retreat. With fivebedrooms and five bathrooms, there is abundant room for family, guests, and flexible uses such as a home gym, office,or hobby area. Outside, extensive landscaping frames a beautiful interlock patio and fire pit area, creating an invitingsetting for entertaining or relaxing. The large three-car garage and ample additional parking accommodate vehicles andstorage, and a Generac standby generator ensures reliable power year-round. This property combines space, comfort, insought-after Carrying Place in a one move-ready home.
- Property type
- Detached
- Style
- Bungalow
- Heating
- Forced Air
- Air conditioning
- Central Air
- Basement
- Full, Unfinished
- Garage
- Attached
- Parking spaces
- 9
- Central vac
- N
- Other
- 13.21 × 22.8 m
- Bedroom
- 3.34 × 5.21 m
- Primary Bedroom
- 5.49 × 5.14 m
- Recreation
- 5.65 × 5.26 m
- Breakfast
- 3.15 × 3.87 m
- Bathroom
- 3.66 × 3.84 m
- Bedroom
- 4.67 × 3.33 m
- Bathroom
- 2.75 × 1.51 m
- Kitchen
- 3.84 × 3.87 m
- Bathroom
- 1.59 × 1.57 m
- Bedroom
- 4.03 × 3.65 m
- Bedroom
- 5.86 × 4.6 m
- Dining Room
- 4.29 × 3.37 m
- Bathroom
- 1.68 × 3.42 m
- Family Room
- 6.1 × 4.97 m
- Living Room
- 4.01 × 4.37 m
Homsy found 5 things to know before you buy
What it's worthSign in to see the 5 things Homsy found about this home
What the current price, the competition and the listing signals mean before you make an offer.
The area
AreaUnavailablewalk to transit
Unavailablegrocery stores within 1 km
Unavailablepublic schools within 1 km
Unavailableparks within 1 km
Price & listing history
What it's worthSign in to see price & listing history
Previous listing activity, every price change and the sold history available to verified buyers.
Homsy estimate
What it's worthSign in to see the Homsy estimate
Homsy's estimated value and a suggested starting point, based on the market evidence available for this home.
Cost to own
CostKnown monthly carrying costs
$923 / month
Property tax$923
MortgageAdd your rate →
We don't assume a rate for you — enter the rate you've actually been quoted.
Sold nearby
What it's worthSign in to see what similar homes sold for
Compare sold prices against asking prices for relevant nearby homes and in this building.
Not quite right? Similar homes for sale
Alternatives

Like this one? Tell Alex your number.
No pressure, no obligation — a call to talk it through.