
 PRICE CHANGE
 See all 22 photos
PRICE CHANGE · 52 days
$27,900See Homsy estimate →
Unit L 30 – 7489 SIDEROAD 5 ERural Wellington North, Wellington North, ON N0G 2L0 · Sale · MLS® X13757024
2Bedrooms
1Bathrooms
700-1100Sq ft
2Parking
$25–$40Per sq ft
About this home
The homeTaxes$1/yr
Price per sq ft$25–$40
All listing details
- Description
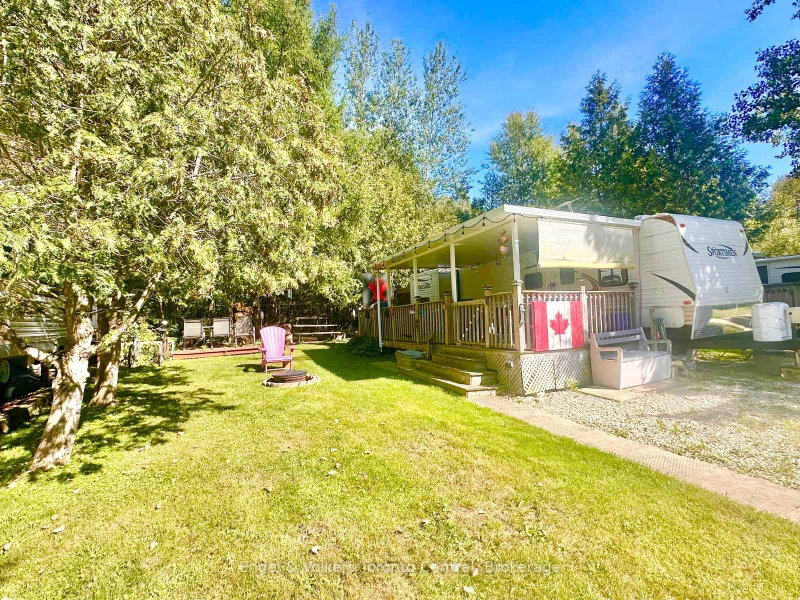
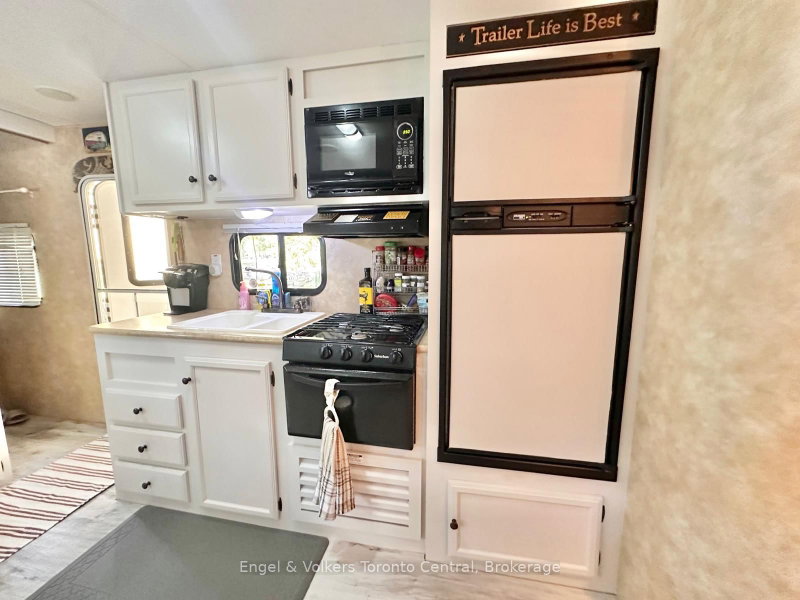
- Calling all large families! This amazing unit sleeps 9 comfortably! Check out this spacious 2012 KZ Sportsmen 331, offering plenty of room for everyone and ready for you to move in and enjoy. Recently renovated and freshly painted in lighter tones, the interior feels bright, fresh and welcoming. All the work has been completed, making this a truly turn-key getaway. The generous second bedroom with 2 tip outs is perfect for the kids or guests and features 4 bunks and a trundle bed as well, and provides lots of living space for the whole family. Enjoy a fantastic location with no rear neighbours and an open field directly across the way, featuring the community stage and playground. The spacious deck with an H&H hard awning creates the perfect outdoor space to relax around the propane fire pit, even on rainy days. A separate wood-burning firepit is ideal for family gatherings, evenings under the stars and making memories over s'mores. Located in Parkbridge's popular Spring Valley Resort. The season is open from the first Friday in May through the Sunday after Thanksgiving. The resort offers an incredible selection of amenities, including 2 heated pools (adult and family), mini putt, a spring fed lake with a beach and swimming area, catch-and-release fishing, recreation programs for children and adults, concerts in the park and so much more! The non motorized lakes also offer paddle boating, kayaking, paddle boarding, etc...Come see all this family-friendly resort lifestyle has to offer. Call today to book your private viewing!
- Property type
- MobileTrailer
- Style
- Other
- Heating
- Forced Air
- Air conditioning
- Other
- Basement
- None
- Garage
- None
- Parking spaces
- 2
- Central vac
- N
- Living Room
- 3.04 × 3.65 m
- Bathroom
- 2.51 × 1.14 m
- Bedroom
- 2.74 × 3.66 m
- Kitchen
- 2.74 × 3.65 m
- Primary Bedroom
- 2.74 × 3.65 m
- Other
- 3.04 × 12.19 m
- Bedroom
- 2.74 × 2.13 m
Homsy found 5 things to know before you buy
What it's worthSign in to see the 5 things Homsy found about this home
What the current price, the competition and the listing signals mean before you make an offer.
The area
AreaUnavailablewalk to transit
Unavailablegrocery stores within 1 km
Unavailablepublic schools within 1 km
Unavailableparks within 1 km
Price & listing history
What it's worthSign in to see price & listing history
Previous listing activity, every price change and the sold history available to verified buyers.
Homsy estimate
What it's worthSign in to see the Homsy estimate
Homsy's estimated value and a suggested starting point, based on the market evidence available for this home.
Cost to own
CostKnown monthly carrying costs
— / month
MortgageAdd your rate →
We don't assume a rate for you — enter the rate you've actually been quoted.
Sold nearby
What it's worthSign in to see what similar homes sold for
Compare sold prices against asking prices for relevant nearby homes and in this building.
Not quite right? Similar homes for sale
AlternativesView all similar homes →
Like this one? Tell Alex your number.
No pressure, no obligation — a call to talk it through.