Listed : $800,000
27 days ago
57 O'reilly Lane, Kawartha Lakes
3
2
2
Ops, Kawartha Lakes, ON K9V 0H6
These are the listing’s recurring costs before any mortgage. Enter your own mortgage rate in the calculator below to estimate the monthly payment — we don’t assume a rate for you.
Excludes utilities, home insurance, repairs & upkeep, closing & financing-specific costs. Estimate only — not a loan offer or appraisal.
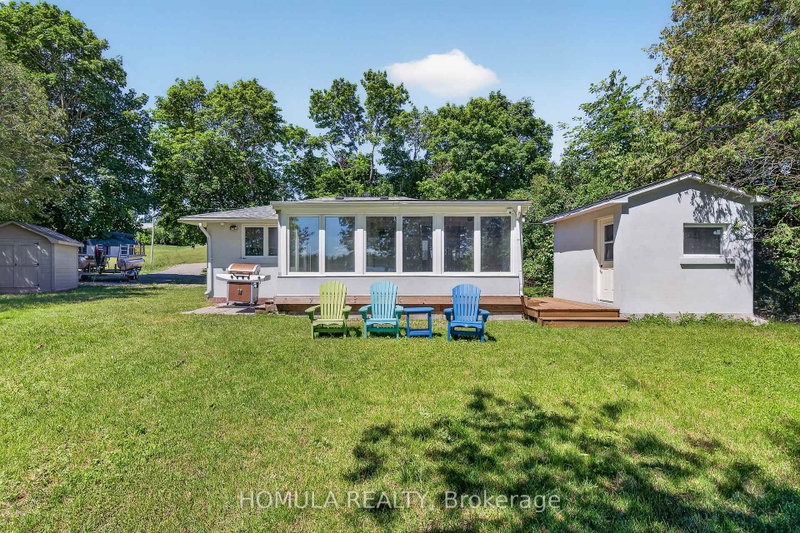
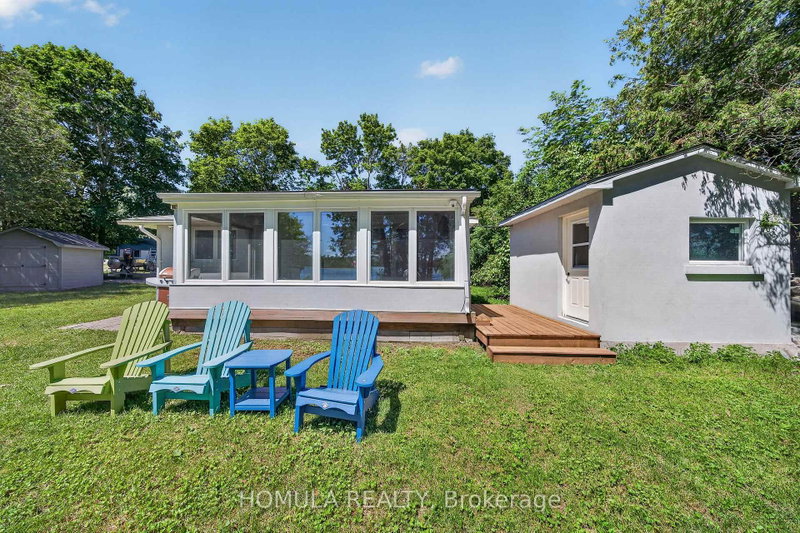
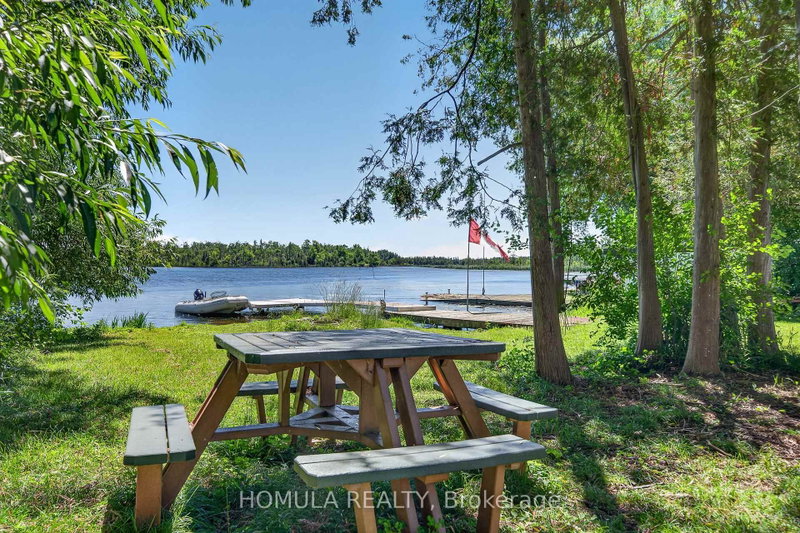
Welcome to Year-Round Waterfront Living & Tranquility! Fully Renovated (2022) All-Season Waterfront Bungalow On The Trent Waterway System (Sturgeon Lake) . Recently Added Features: Septic System, Well , Water Treatment System, Freestanding Sauna, Insulation and Stucco All Around, Electrical Panel, Roof, Kitchen W/B/I Appliances, All Windows and Doors, Bathroom W/Glass Shower, Winterized Sunroom W/...
| Room | Level | Size | Features |
|---|---|---|---|
| Primary Bedroom | Main | 6.1' × 3.0' | laminate, window |
| Sunroom | Main | 3.0' × 2.3' | laminate, overlook water, w/o to yard |
| Bedroom 3 | Main | 3.0' × 2.1' | laminate, window |
| Dining Room | Main | 3.7' × 3.0' | laminate, combined w/living |
| Bedroom 2 | Main | 3.0' × 3.0' | laminate, window |
| Living Room | Main | 3.7' × 3.0' | laminate, gas fireplace, w/o to sunroom |
| Kitchen | Main | 5.4' × 3.0' | laminate, b/i appliances, large window |
Estimate only — not a mortgage quote, pre-approval or lending offer. Term, interest rate and down payment are assumptions you can adjust. The figure excludes CMHC/mortgage-default insurance, closing costs, utilities and other expenses, and does not reflect any specific lender. Confirm real numbers with a licensed mortgage professional.
* Source: Calculation formula is compiled by Homsy.ca. This is for educational use only.
Sold prices, price changes, and listing history are available to signed-in members under real-estate board (VOW) rules.