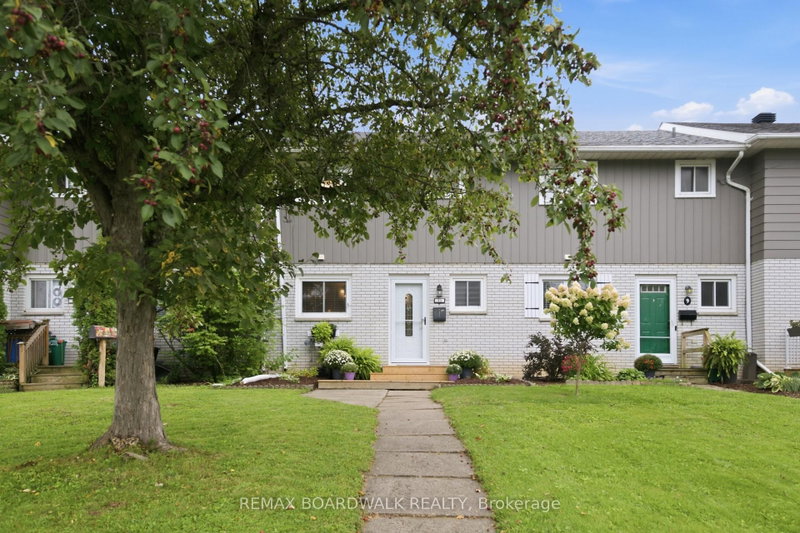
Listed : $484,900
2026-07-31
5 Susanna Lane, Brockville
3
3
1
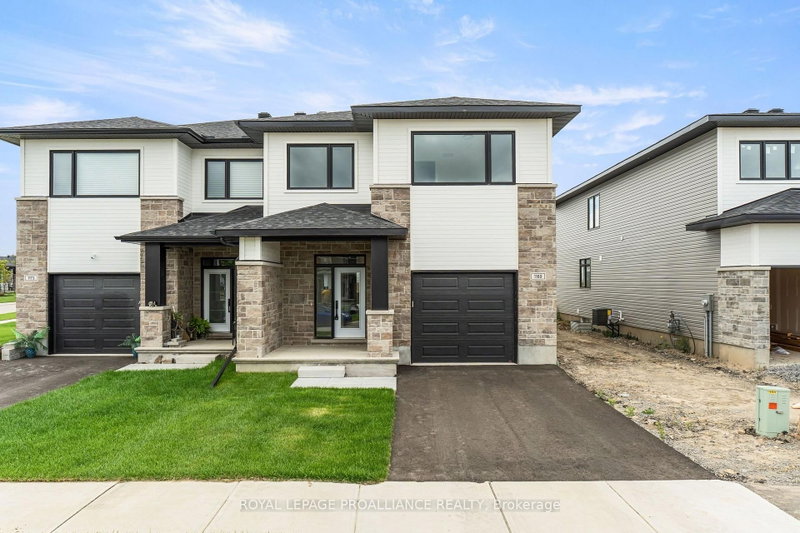
Brockville, Brockville, ON K6V 0H1
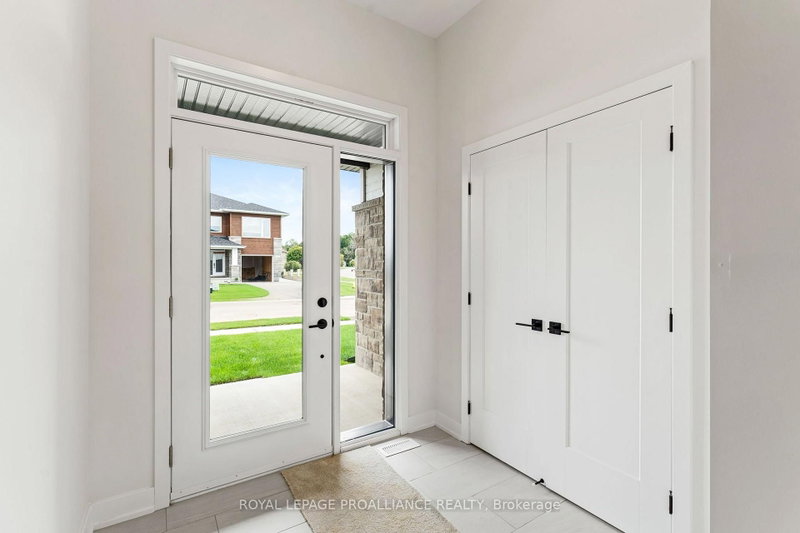
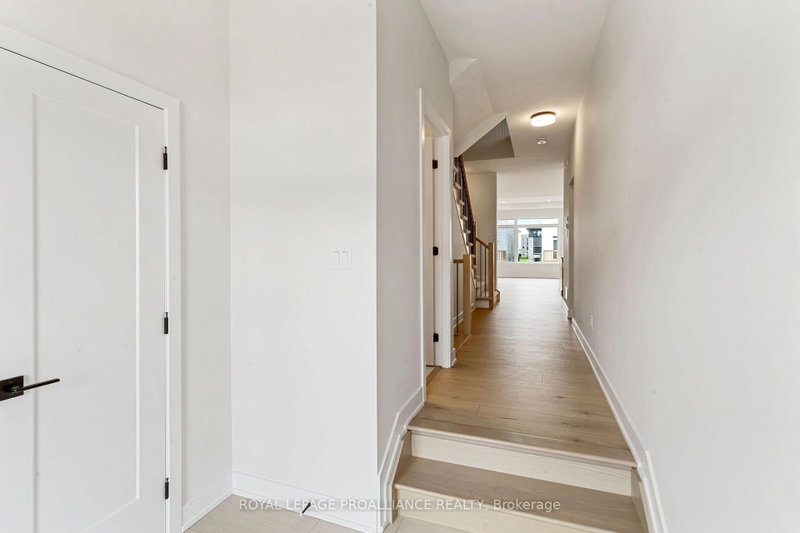
For a limited time, take advantage of the current HST relief and receive 5 free appliances with the purchase of this newly built home in Stirling Meadows! The Stratford model by Mackie Homes offers 2,095 sq. ft. of thoughtfully designed living space with 3 bedrooms, 3 bathrooms and a finished lower-level recreation room, egress windows and rough-in for future bath. The open-concept main level feat...
| Room | Level | Size | Features |
|---|---|---|---|
| Foyer | Main | 2.16' × 2.11' | -- |
| Bathroom | Second | 4.17' × 2.72' | 5 Pc Ensuite |
| Kitchen | Main | 7.29' × 3.71' | -- |
| Bedroom 3 | Second | 3.53' × 3.05' | -- |
| Bedroom | Second | 4.42' × 4.17' | -- |
| Dining Room | Main | 4.27' × 2.79' | -- |
| Recreation | Lower | 8.48' × 5.36' | -- |
| Utility Room | Lower | 7.16' × 3.53' | -- |
| Second | 3.68' × 2.9' | -- | |
| Bathroom | Main | 1.52' × 1.52' | 2 Pc Bath |
| Bathroom | Second | 2.41' × 2.36' | 5 Pc Bath |
| Utility Room | Lower | 8.26' × 7.14' | -- |
| Living Room | Main | 4.5' × 4.27' | -- |
| Laundry | Second | 2.97' × 1.68' | -- |
Estimate only — not a mortgage quote, pre-approval or lending offer. Term, interest rate and down payment are assumptions you can adjust. The figure excludes CMHC/mortgage-default insurance, closing costs, utilities and other expenses, and does not reflect any specific lender. Confirm real numbers with a licensed mortgage professional.
* Source: Calculation formula is compiled by Homsy.ca. This is for educational use only.
Sold prices, price changes, and listing history are available to signed-in members under real-estate board (VOW) rules.