
 ACTIVE
 See all 32 photos
ACTIVE · 45 days
$999,000See Homsy estimate →
7 Henderson DriveGrange Road, Guelph, ON N1E 0A1 · Sale · MLS® X13765598
4+1Bedrooms
4Bathrooms
2000-2500Sq ft
3Parking
$400–$500Per sq ft
About this home
The homeTaxes$7,533/yr
Price per sq ft$400–$500
All listing details
- Description
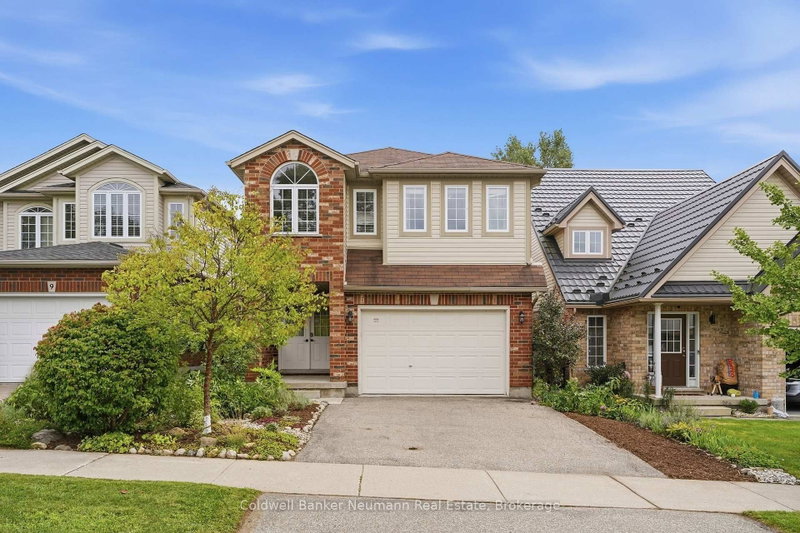
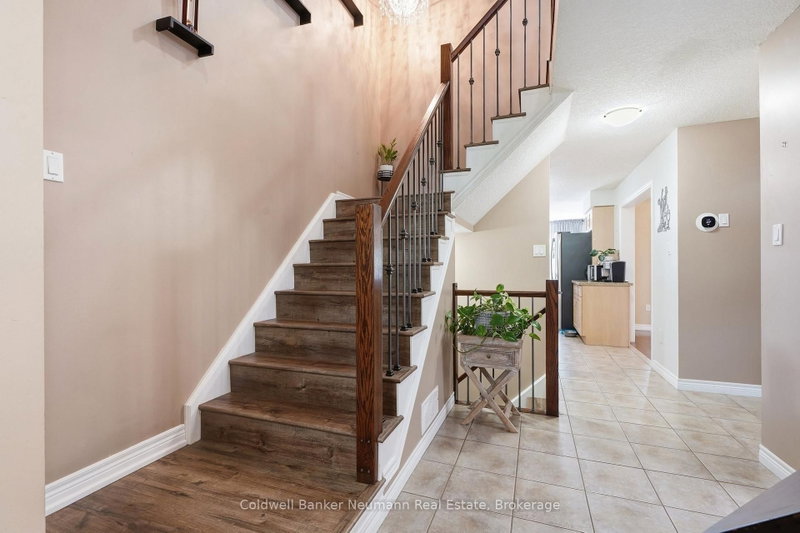
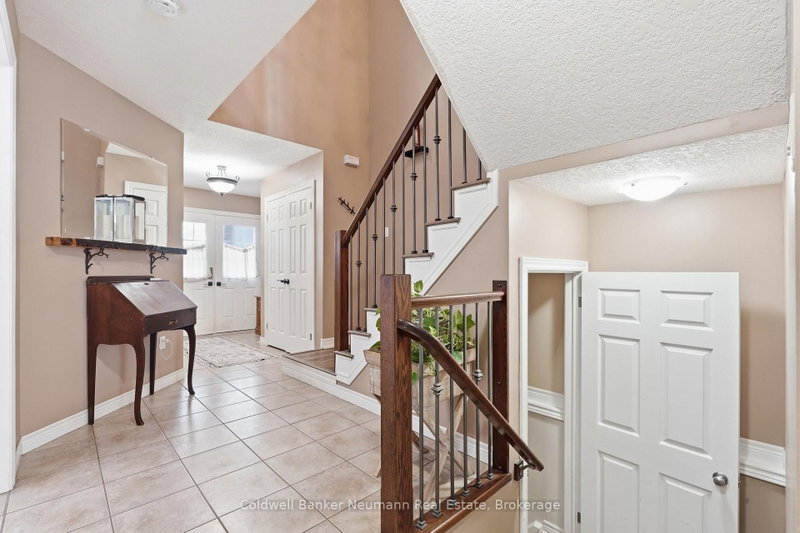
- Welcome to 7 Henderson Dr, a wonderful 5-bedroom family home in a welcoming, family-friendly neighbourhood! With plenty of space inside and out, this home is perfect for growing families and those who love to entertain.The main floor features a spacious eat-in kitchen with granite countertops, stainless steel appliances, and sliding doors leading to the backyard. The bright living room offers vaulted ceilings, large windows, beautiful engineered hardwood floors, and a cozy fireplace, creating a comfortable space for the whole family to gather. A generous dining room and convenient powder room complete the main level.Upstairs, the spacious primary bedroom includes a beautiful 4-piece ensuite, while three additional bedrooms provide plenty of room for children, guests, or a home office. The home is completely carpet-free, with engineered hardwood flooring throughout the bedrooms.The finished basement adds even more room for family movie nights, playtime, or relaxing, with a large recreation room, fireplace, and updated 3-piece bathroom and an additional bedroom.Step outside to enjoy the fully fenced backyard and deck-a great space for kids to play, family BBQs, or relaxing on warm summer evenings.Ideally located close to parks, walking trails, Guelph Lake Public School, and everyday amenities, this is a wonderful neighbourhood to raise a family and call home!
- Property type
- Detached
- Style
- 2-Storey
- Heating
- Forced Air
- Air conditioning
- Central Air
- Basement
- Finished
- Garage
- Attached
- Parking spaces
- 3
- Central vac
- N
- Bedroom 2
- 3.05 × 3.43 m
- Breakfast
- 3.02 × 3.02 m
- Recreation
- 6.33 × 6.58 m
- Primary Bedroom
- 4.7 × 6.53 m
- Dining Room
- 3.35 × 3.53 m
- Laundry
- 2.24 × 2.67 m
- Bedroom 3
- 4.98 × 3.45 m
- Kitchen
- 3.86 × 3.02 m
- Living Room
- 4.6 × 3.35 m
- Bedroom 4
- 4.83 × 3.25 m
- Bedroom 5
- 3.12 × 3.53 m
Homsy found 5 things to know before you buy
What it's worthSign in to see the 5 things Homsy found about this home
What the current price, the competition and the listing signals mean before you make an offer.
The area
AreaUnavailablewalk to transit
Unavailablegrocery stores within 1 km
Unavailablepublic schools within 1 km
Unavailableparks within 1 km
Price & listing history
What it's worthSign in to see price & listing history
Previous listing activity, every price change and the sold history available to verified buyers.
Homsy estimate
What it's worthSign in to see the Homsy estimate
Homsy's estimated value and a suggested starting point, based on the market evidence available for this home.
Cost to own
CostKnown monthly carrying costs
$628 / month
Property tax$628
MortgageAdd your rate →
We don't assume a rate for you — enter the rate you've actually been quoted.
Sold nearby
What it's worthSign in to see what similar homes sold for
Compare sold prices against asking prices for relevant nearby homes and in this building.
Not quite right? Similar homes for sale
Alternatives


Like this one? Tell Alex your number.
No pressure, no obligation — a call to talk it through.