
$2,60087 GLEN PARK
3 bed•2 bath•1400-1599 sqft
NEW

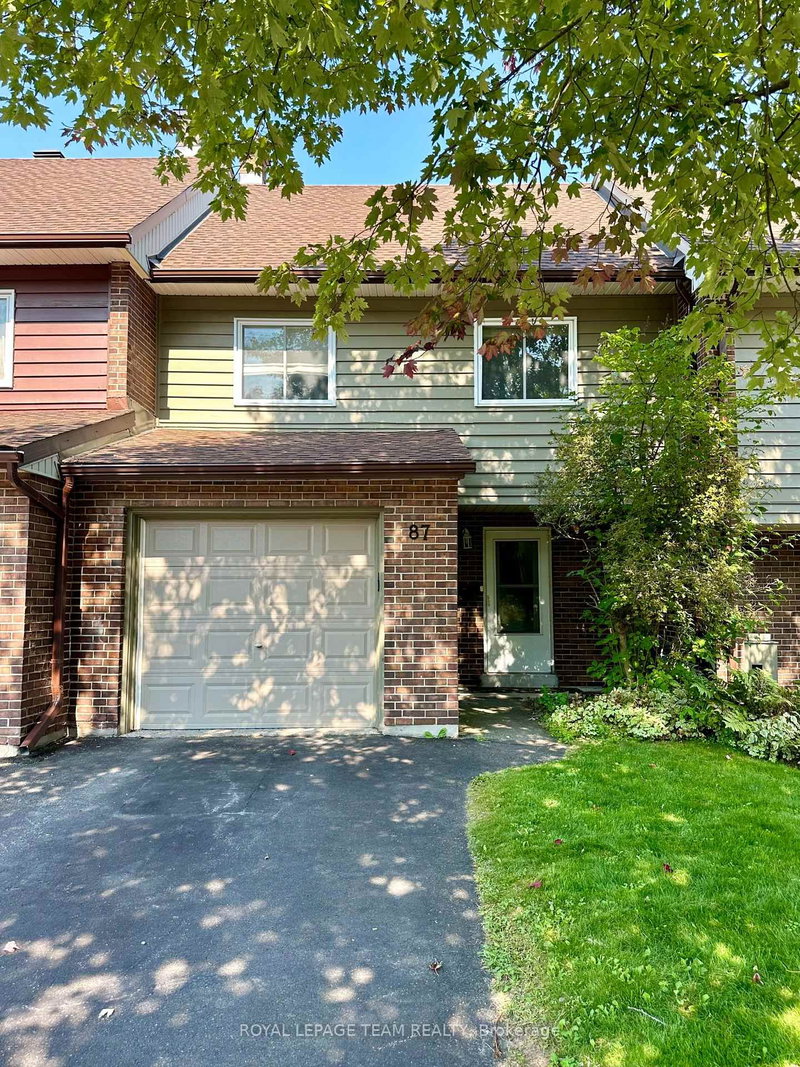
87 GLEN PARK Drive
Blackburn Hamlet (South), Ottawa, ON K1B 3Z1
$2,600 /mo
3Bedrooms
2Bathrooms
1400-1599Sqft
1Parking
2 days ago3 days on marketMLS®: X13766008Lease
RentalCondo
FurnishedUnfurnished
Parking2
Utilities included:Water · Parking
Description
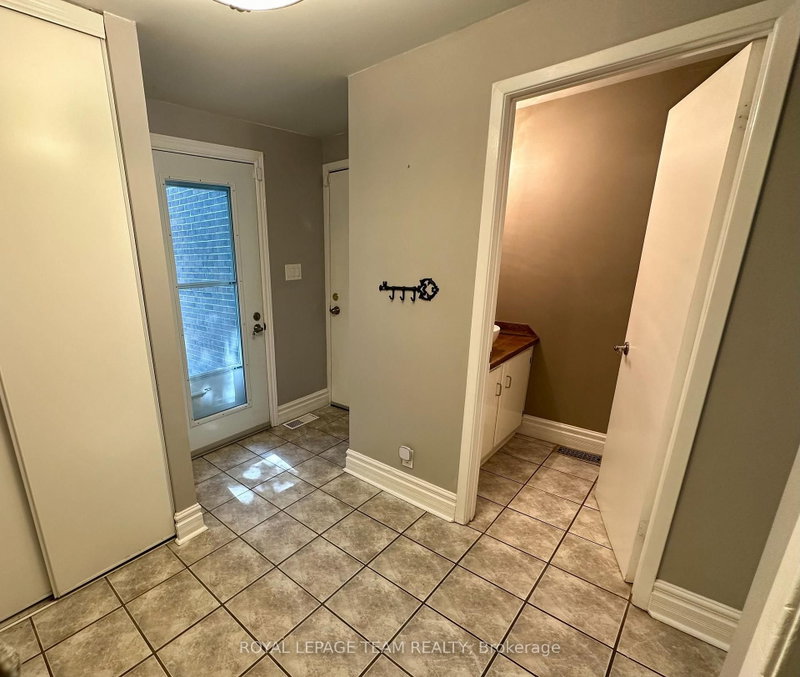
Welcome to this beautifully maintained 3-bedroom townhome in Blackburn Hamlet, offering a private setting with no rear neighbours. A large foyer leads into the bright, open-concept main level, where patio doors provide views of the backyard and plenty of natural light. The spacious kitchen features quartz countertops, a breakfast bar, under-cabinet lighting and additional pantry space. Hardwood fl...
Property Details
Property TypeCondo Townhouse
Style2-Storey
Size1400-1599 ft²
Days on Market3 days
MLS#X13766008
StatusActive
HeatingForced Air
A/CCentral Air
GarageAttached
Parking Spaces2
BasementFull, Finished
Listed ByROYAL LEPAGE TEAM REALTY
Condo Information
Condo CorpN/A
Building Stories3
ExposureSouth
LockerNone
PetsNo
Property ManagerCarleton Condominium Corporation No 29
Included in maintenance: Water, Parking
Room Details
| Room | Level | Size | Features |
|---|---|---|---|
| Primary Bedroom | Second | 6.42' × 3.45' | -- |
| Bathroom | Main | -- | -- |
| Dining Room | Main | 3.47' × 3.22' | -- |
| Bathroom | Second | -- | -- |
| Utility Room | Lower | -- | -- |
| Family Room | Lower | 6.42' × 4.74' | -- |
| Foyer | Main | -- | -- |
| Kitchen | Main | 3.17' × 3.04' | -- |
| Living Room | Main | 5.0' × 3.45' | -- |
| Bedroom | Second | 3.22' × 2.84' | -- |
| Bedroom | Second | 4.01' × 3.04' | -- |
| Laundry | Lower | -- | -- |
Bathrooms
1 bathroom on Second (4 pieces)
1 bathroom on Main (2 pieces)
Amenities & Features
Nearby
Public TransitParkFenced Yard
Unlock more property intelligence
Sold prices, price changes, and listing history are available to signed-in members under real-estate board (VOW) rules.
Sign in to view