
$2,600107 Highriver
4 bed•3 bath•1100-1500 sqft
NEW
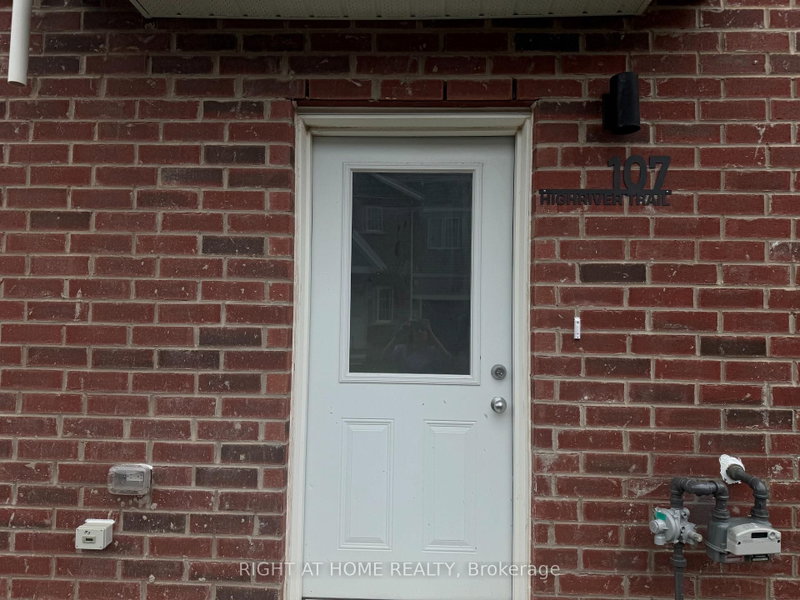
Unit (MAIN) - 107 Highriver Trail
Broadway, Welland, ON L3C 0H6
$2,600 /mo
4Bedrooms
3Bathrooms
1100-1500Sqft
1Parking
2 days ago3 days on marketLot 9 × 26.52 m (irregular)MLS®: X13770020Lease
RentalFreehold
FurnishedUnfurnished
Parking2
Description
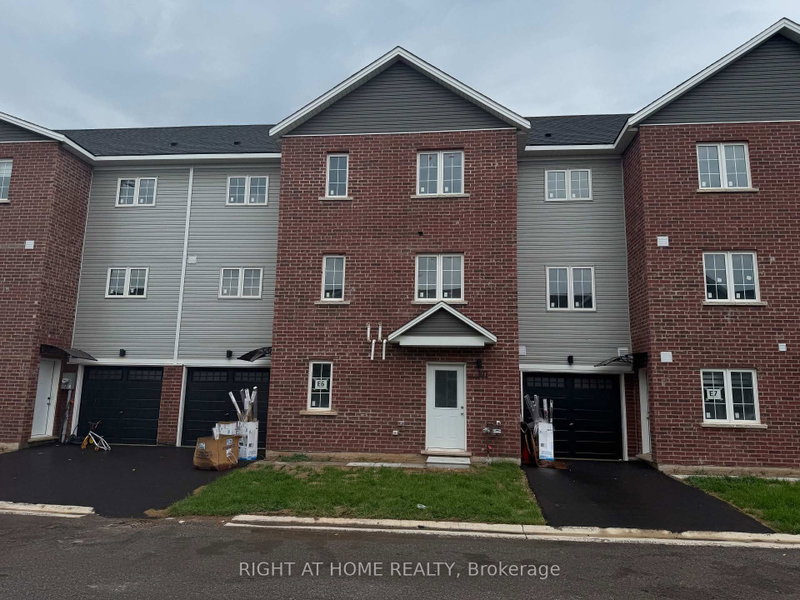
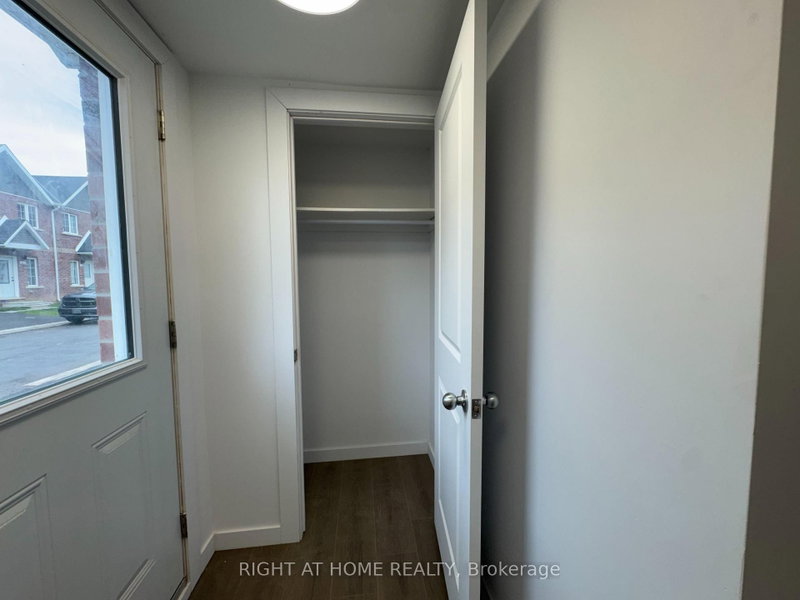
Welcome to 107 Highriver Trail, Main Level. A brand-new, modern townhouse offering the spacious main unit for rent, featuring 4 bedrooms + Den and 3 full bathrooms, including a convenient bedroom and full bath on the main floor. Designed with an open-concept layout, the kitchen, dining, and living areas flow seamlessly together, leading to a walk-out deck and private backyard perfect for relaxing ...
My Notes
Saved in this browser only — notes are private to you and do not appear on your other devices.
I've toured this home
Property Details
Property TypeAtt/Row/Townhouse
Style3-Storey
Size1100-1500 ft²
Days on Market3 days
MLS#X13770020
StatusActive
HeatingForced Air
A/CCentral Air
GarageBuilt-In
Parking Spaces2
BasementApartment, Separate Entrance
OccupancyImmediate
Listed ByRIGHT AT HOME REALTY
Room Details
| Room | Level | Size | Features |
|---|---|---|---|
| Bedroom 2 | Main | 3.04' × 3.04' | b/i closet, laminate, large window |
| Dining Room | Main | 3.66' × 3.9' | combined w/kitchen, laminate |
| Den | Second | 3.05' × 1.52' | Window |
| Primary Bedroom | Second | 3.04' × 3.36' | b/i closet, laminate, large window |
| Bedroom 3 | Second | 3.05' × 3.05' | b/i closet, laminate, window |
| Kitchen | Main | 3.04' × 2.43' | open concept, quartz counter, b/i dishwasher |
| Living Room | Main | 3.05' × 3.05' | open concept, laminate, walk-out |
| Bedroom 4 | Second | 2.43' × 2.74' | b/i closet, laminate, window |
Bathrooms
1 bathroom on Main (4 pieces)
2 bathrooms on Second (4 pieces)
Unlock more property intelligence
Sold prices, price changes, and listing history are available to signed-in members under real-estate board (VOW) rules.
Sign in to view