
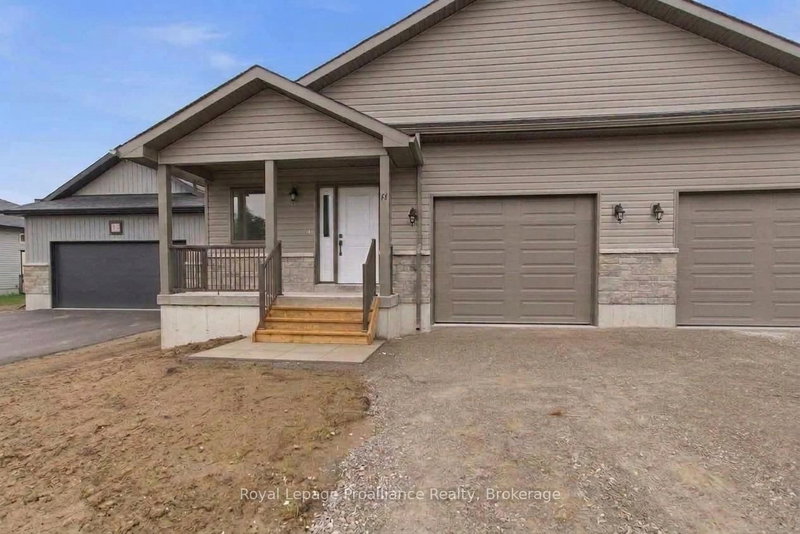


18 Clayton John Avenue
Rural Brighton, Brighton, ON K0K 1H0
Description
McDonald Homes is pleased to announce new quality semi-detached homes with competitive Phase 1 pricing here at Brighton Meadows! This 1,399 sq ft 2 bedroom, 2 bath semi detached home features high quality laminate or luxury vinyl plank flooring, custom kitchen with peninsula, pantry and walkout to back deck, primary bedroom with ensuite and double closets, main floor laundry, and vaulted ceiling i...
My Notes
Saved in this browser only — notes are private to you and do not appear on your other devices.
Property Details
Room Details
| Room | Level | Size | Features |
|---|---|---|---|
| Foyer | Ground | 4.27' × 1.83' | Closet |
| Great Room | Ground | 4.88' × 4.57' | open concept, vaulted ceiling(s) |
| Kitchen | Ground | 3.66' × 3.05' | pantry, w/o to yard |
| Bedroom 2 | Ground | 3.66' × 3.05' | -- |
| Breakfast | Ground | 4.27' × 2.74' | Open Concept |
| Primary Bedroom | Ground | 3.96' × 3.66' | 3 pc ensuite, large closet |
Bathrooms
Amenities & Features
Nearby
Mortgage Calculator
Estimate only — not a mortgage quote, pre-approval or lending offer. Term, interest rate and down payment are assumptions you can adjust. The figure excludes CMHC/mortgage-default insurance, closing costs, utilities and other expenses, and does not reflect any specific lender. Confirm real numbers with a licensed mortgage professional.
Cash Flow Analysis
* Source: Calculation formula is compiled by Homsy.ca. This is for educational use only.
Market Statistics
Unlock more property intelligence
Sold prices, price changes, and listing history are available to signed-in members under real-estate board (VOW) rules.