
 SOLD CONDITIONAL
 See all 50 photos
SOLD CONDITIONAL · 48 days
$619,900See Homsy estimate →
1064 Route 400Russell Twp, Russell, ON K0A 1W0 · Sale · MLS® X13774438
3+1Bedrooms
2Bathrooms
1500-2000Sq ft
12Parking
$310–$413Per sq ft
About this home
The homeTaxes$5,243.94/yr
Price per sq ft$310–$413
PossessionTBD
All listing details
- Description
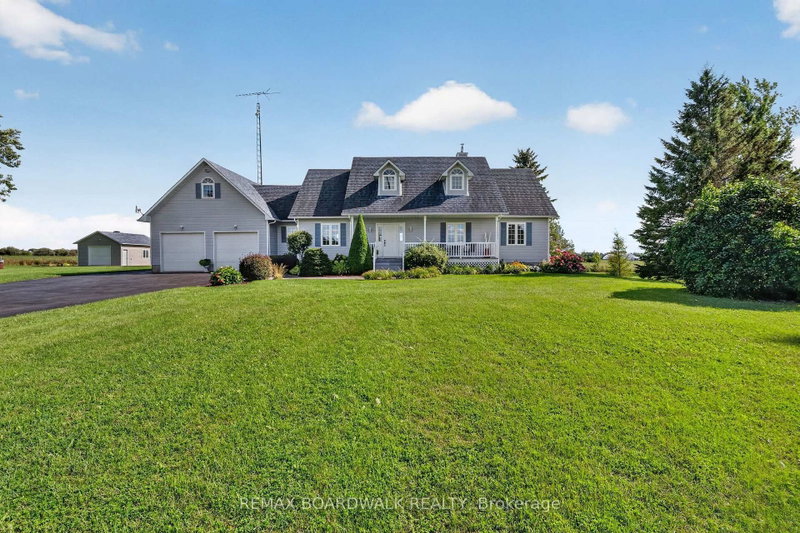
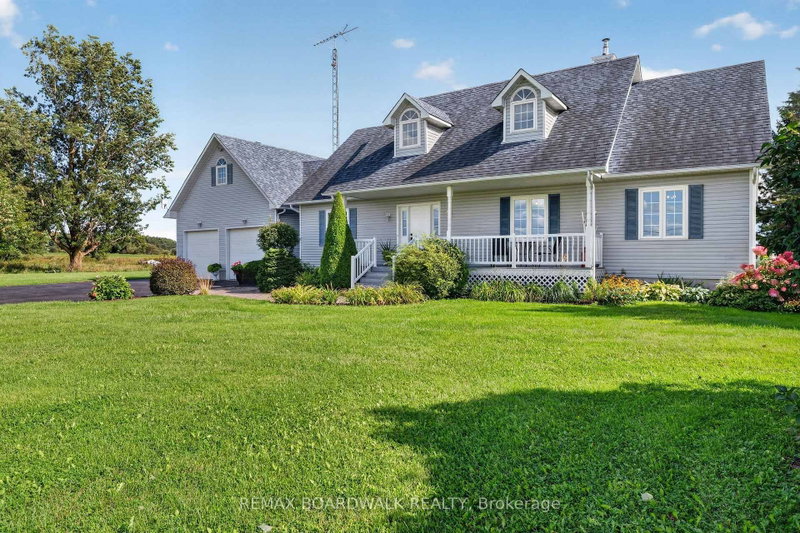
- COUNTRY LIVING JUST MINUTES FROM EMBRUN! Welcome to 1064 Route 400, a beautifully maintained bungalow nestled on a picturesque 1.9-acre lot surrounded by mature trees, wide-open views and peaceful countryside. Step inside to a bright and inviting layout featuring a spacious living room, formal dining area and functional kitchen with plenty of cabinetry. The main level offers 3 bedrooms, including a generous primary bedroom with walk-in closet, a full bathroom, convenient powder room and main-floor laundry. Hardwood flooring adds warmth throughout many of the principal rooms. The partly finished lower level provides even more living space with an impressive recreation room, 4th bedroom, additional room and plenty of storage, plus plumbing rough-ins already in place for a future bathroom. Outside is where this property truly shines! Enjoy the large rear deck overlooking the beautiful grounds and surrounding fields. Car enthusiasts, hobbyists and anyone needing extra storage will appreciate the oversized attached garage plus an 18' x 24' detached garage. With two separate entrances, the property also offers exciting potential for a future large detached workshop or other outbuilding. Roof (2016), Windows (1995). A rare country property offering space, privacy and possibilities-all within easy reach of Embrun! Please note the foundation of this home as sunk over the years and that the basement flooring and main level flooring is uneven.
- Property type
- Detached
- Style
- Bungalow
- Heating
- Forced Air
- Air conditioning
- Central Air
- Basement
- Full, Finished
- Garage
- Attached
- Parking spaces
- 12
- Central vac
- Y
- Recreation
- 9.76 × 7.88 m
- Bedroom 2
- 3.56 × 3.21 m
- Bedroom 3
- 2.79 × 3.21 m
- Bathroom
- 3.0 × 3.66 m
- Bedroom 4
- 4.9 × 2.79 m
- Living Room
- 4.06 × 5.87 m
- Foyer
- 2.11 × 2.1 m
- Bathroom
- 2.02 × 3.58 m
- Dining Room
- 3.57 × 4.34 m
- Kitchen
- 3.31 × 4.31 m
- Other
- 8.2 × 4.99 m
- Primary Bedroom
- 4.61 × 3.66 m
Homsy found 5 things to know before you buy
What it's worthSign in to see the 5 things Homsy found about this home
What the current price, the competition and the listing signals mean before you make an offer.
The area
AreaUnavailablewalk to transit
Unavailablegrocery stores within 1 km
Unavailablepublic schools within 1 km
Unavailableparks within 1 km
Price & listing history
What it's worthSign in to see price & listing history
Previous listing activity, every price change and the sold history available to verified buyers.
Homsy estimate
What it's worthSign in to see the Homsy estimate
Homsy's estimated value and a suggested starting point, based on the market evidence available for this home.
Cost to own
CostKnown monthly carrying costs
$437 / month
Property tax$437
MortgageAdd your rate →
We don't assume a rate for you — enter the rate you've actually been quoted.
Sold nearby
What it's worthSign in to see what similar homes sold for
Compare sold prices against asking prices for relevant nearby homes and in this building.
Not quite right? Similar homes for sale
AlternativesView all similar homes →
Like this one? Tell Alex your number.
No pressure, no obligation — a call to talk it through.