
 PRICE CHANGE
 See all 50 photos
PRICE CHANGE · 43 days
$689,964See Homsy estimate →
1464 Ottawa StreetCity Northwest, Kingston, ON K7P 0C2 · Sale · MLS® X13774882
2+1Bedrooms
3Bathrooms
1100-1500Sq ft
5Parking
$460–$627Per sq ft
About this home
The homeTaxes$5,151.75/yr
Price per sq ft$460–$627
Possession30-60 Days
All listing details
- Description
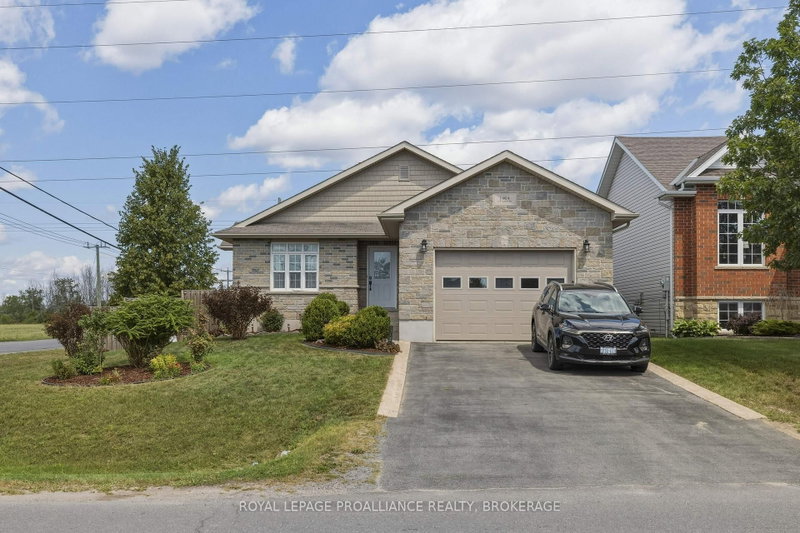
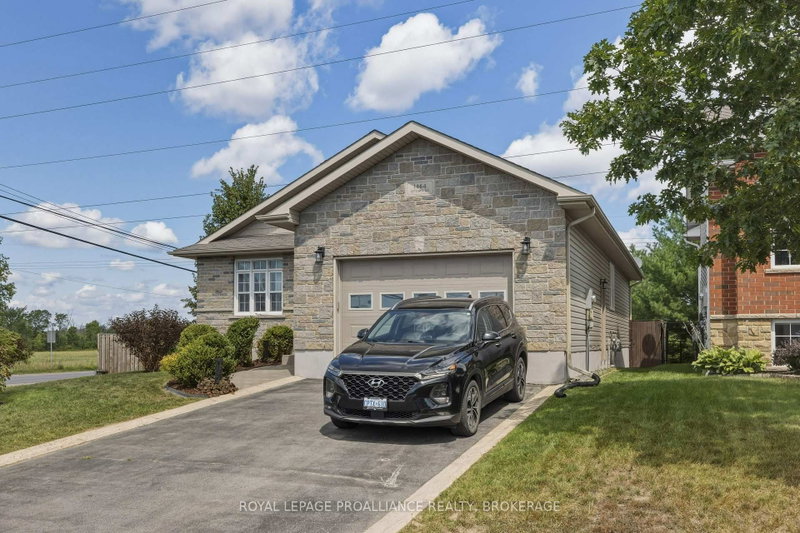
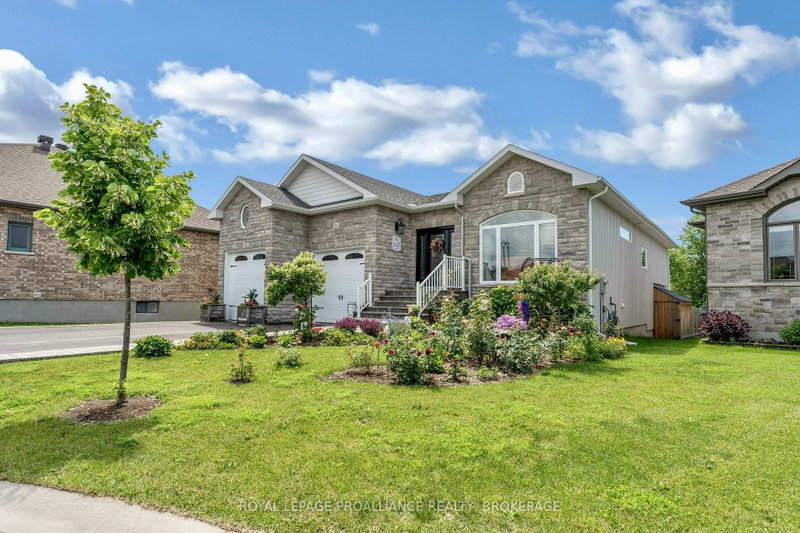
- LOCATION. PRICE. CONDITION. This exceptional West End home checks all the boxes for a growing family, offering just under 2,600 square feet of finished living space in a desirable neighbourhood with a wonderful country feel. Step inside to a bright and spacious main level featuring approximately 1,300 square feet of comfortable living space. Hardwood floors flow through the open-concept living and dining areas and into the kitchen, where an abundance of natural light pours in through the additional west-facing windows. The main level offers a spacious primary bedroom with a 3-piece ensuite, a second bedroom, convenient main-floor laundry, and direct access to the 1.5-car garage. The finished lower level provides incredible versatility, with two generous recreation areas offering plenty of room for the whole family. The layout allows children to enjoy their own space while remaining within sight of the adults' relaxation area. A third bedroom and 4-piece bathroom complete this level. Outside, enjoy a private, fully fenced backyard featuring a two-tiered deck and cabana, with beautiful views overlooking open fields and nearby walking trails. Thoughtful landscaping adds to the home's impressive curb appeal. Located in Kingston's expanding West End, close to schools, amenities, and the area's ongoing growth, this home offers the space, setting, and functionality today's families are looking for. A must-see property, don't miss your opportunity to make it yours!
- Property type
- Detached
- Style
- Bungalow-Raised
- Heating
- Forced Air
- Air conditioning
- Central Air
- Basement
- Full, Finished
- Garage
- Attached
- Parking spaces
- 5
- Central vac
- N
- Utility Room
- 5.18 × 2.61 m
- Primary Bedroom
- 4.24 × 4.19 m
- Laundry
- 1.63 × 1.98 m
- Bathroom
- 2.5 × 2.24 m
- Bathroom
- 3.07 × 1.62 m
- Bedroom
- 3.12 × 4.43 m
- Dining Room
- 4.24 × 3.11 m
- Bedroom
- 3.07 × 3.61 m
- Game Room
- 7.02 × 4.39 m
- Media Room
- 5.98 × 7.25 m
- Living Room
- 4.56 × 4.53 m
- Kitchen
- 3.83 × 3.11 m
- Bathroom
- 2.31 × 1.51 m
Homsy found 5 things to know before you buy
What it's worthSign in to see the 5 things Homsy found about this home
What the current price, the competition and the listing signals mean before you make an offer.
The area
AreaUnavailablewalk to transit
Unavailablegrocery stores within 1 km
Unavailablepublic schools within 1 km
Unavailableparks within 1 km
Price & listing history
What it's worthSign in to see price & listing history
Previous listing activity, every price change and the sold history available to verified buyers.
Homsy estimate
What it's worthSign in to see the Homsy estimate
Homsy's estimated value and a suggested starting point, based on the market evidence available for this home.
Cost to own
CostKnown monthly carrying costs
$429 / month
Property tax$429
MortgageAdd your rate →
We don't assume a rate for you — enter the rate you've actually been quoted.
Sold nearby
What it's worthSign in to see what similar homes sold for
Compare sold prices against asking prices for relevant nearby homes and in this building.
Not quite right? Similar homes for sale
Alternatives

Like this one? Tell Alex your number.
No pressure, no obligation — a call to talk it through.