
 PRICE CHANGE

 See all 50 photos
PRICE CHANGE · 46 days
$619,900See Homsy estimate →
50 Keith StreetIndustrial Sector, Hamilton, ON L8L 3S3 · Sale · MLS® X13774950
4Bedrooms
3Bathrooms
1500-2000Sq ft
3Parking
$310–$413Per sq ft
About this home
The homeTaxes$4,890/yr
Price per sq ft$310–$413
Possession-
All listing details
- Description
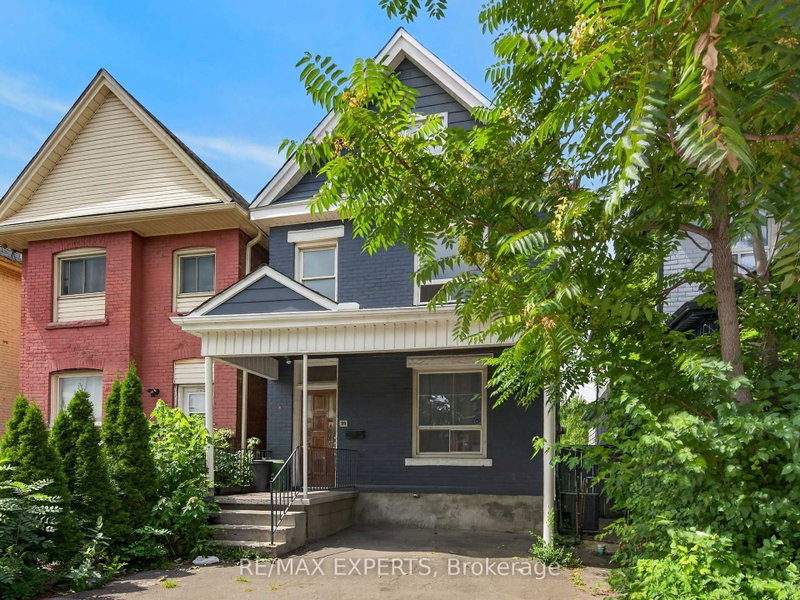
- Exquisitely finished, Custom Built in 2015 - 4 bedroom, 3 bathroom two storey home on desired Keith Street. Great curb appeal with stone exterior, attached garage, concrete driveway, walk out basement with patio & grass area, & upper level deck with gazebo & entertaining area. The masterfully designed interior features an open concept layout highlighted by gourmet eat in kitchen with rich cabinetry, granite countertops, stainless steel appliances, & tile backsplash, dining area with patio door walk out to deck, large living room, sought after MF master bedroom, 4 pc bathroom, MF laundry, & welcoming foyer. The upper level includes 3 additional bedrooms, office area, & primary 4 pc bathroom. The walk out basement allows for the Ideal 2 family home or perfect secondary unit with kitchen area, dining / living room, & 3 pc bathroom. Upgrades include stone exterior, gorgeous hardwood flooring throughout, premium bathroom finishes including tile surround & flooring, modern decor, lighting, & fixtures! Conveniently located minutes to popular Pier 8, amenities, shopping, schools, parks, & walking distance to the GO station. Easy access to QEW, 403, & GTA. Will not disappoint - must view to appreciate the attention to detail throughout this Custom Built Hamilton Home!
- Property type
- Detached
- Style
- 2-Storey
- Heating
- Forced Air
- Air conditioning
- Central Air
- Basement
- Full, Finished
- Garage
- Attached
- Parking spaces
- 3
- Central vac
- N
- Bedroom
- 2.62 × 3.73 m
- Bedroom
- 5.33 × 3.05 m
- Utility Room
- 3.05 × 1.0 m
- Living Room
- 5.28 × 3.25 m
- Bedroom 2
- 3.48 × 2.57 m
- Dining Room
- 2.29 × 3.51 m
- Bathroom
- 1.85 × 3.0 m
- Living Room
- 2.59 × 6.71 m
- Bathroom
- 2.46 × 1.5 m
- Kitchen
- 2.51 × 2.69 m
- Bathroom
- 1.85 × 3.0 m
- Kitchen
- 3.05 × 3.38 m
- Bedroom 2
- 4.39 × 2.92 m
- Bedroom
- 4.39 × 2.92 m
- Dining Room
- 2.26 × 2.54 m
Homsy found 5 things to know before you buy
What it's worthSign in to see the 5 things Homsy found about this home
What the current price, the competition and the listing signals mean before you make an offer.
The area
AreaUnavailablewalk to transit
Unavailablegrocery stores within 1 km
Unavailablepublic schools within 1 km
Unavailableparks within 1 km
Price & listing history
What it's worthSign in to see price & listing history
Previous listing activity, every price change and the sold history available to verified buyers.
Homsy estimate
What it's worthSign in to see the Homsy estimate
Homsy's estimated value and a suggested starting point, based on the market evidence available for this home.
Cost to own
CostKnown monthly carrying costs
$408 / month
Property tax$408
MortgageAdd your rate →
We don't assume a rate for you — enter the rate you've actually been quoted.
Sold nearby
What it's worthSign in to see what similar homes sold for
Compare sold prices against asking prices for relevant nearby homes and in this building.
Not quite right? Similar homes for sale
Alternatives

Like this one? Tell Alex your number.
No pressure, no obligation — a call to talk it through.