Listed : $622,920
Today
49 HARMONY Way, Thorold
3
3
1

Rolling Meadows, Thorold, ON L2V 0H2
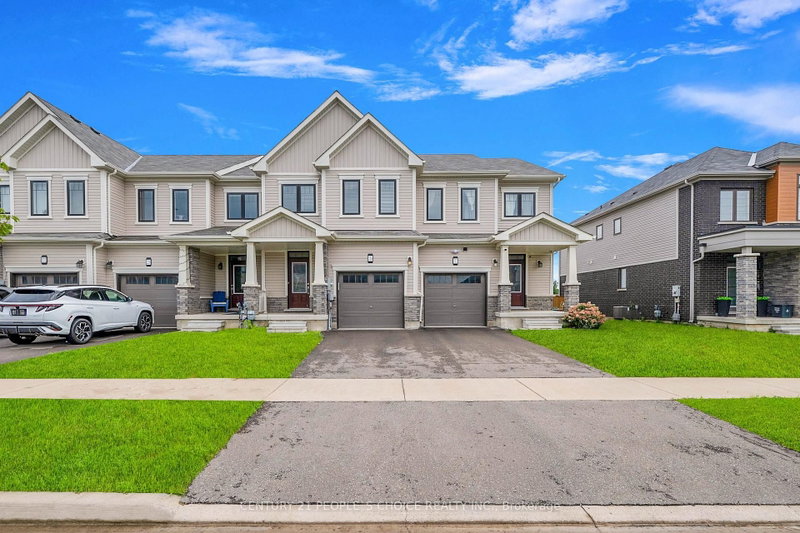
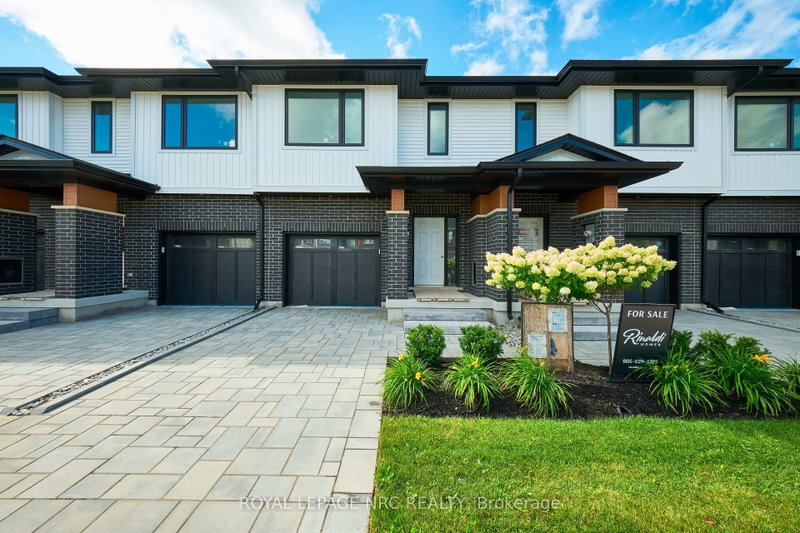
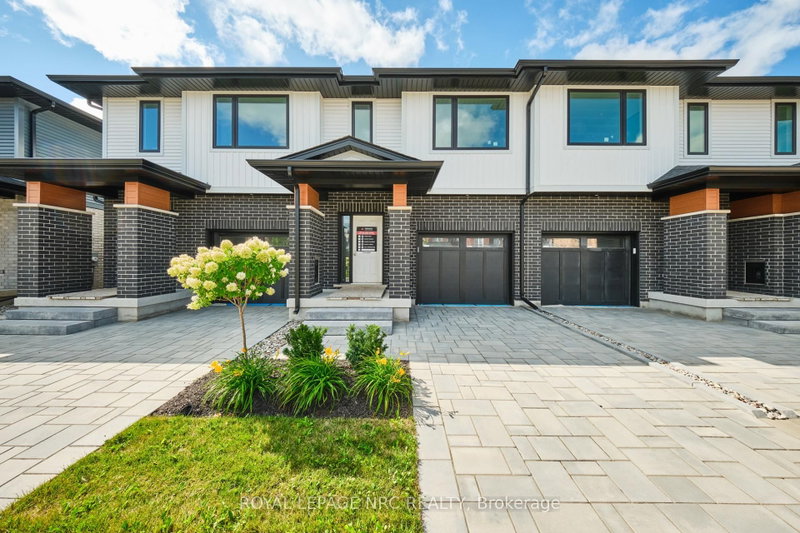
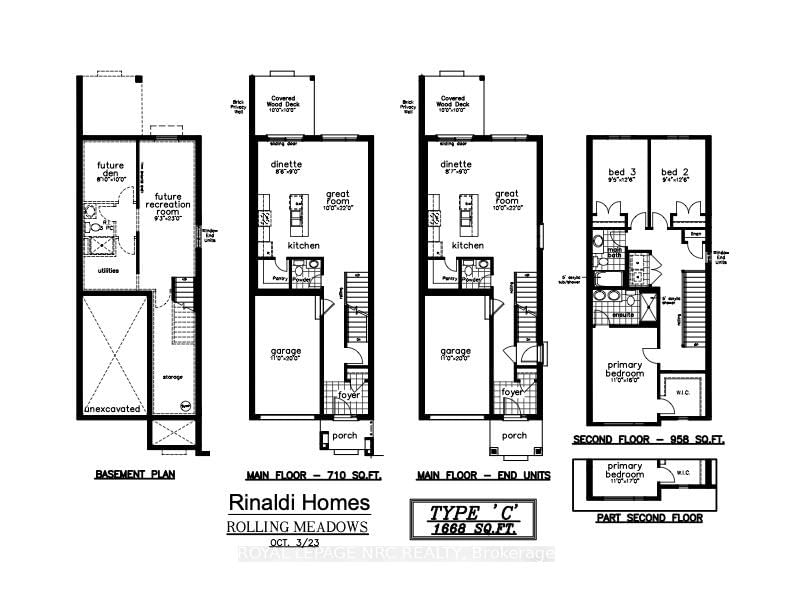
Listing Price includes Government Enhanced HST Rebate. To be built - spacious 1668 sq ft new two-storey interior unit freehold townhome in the Rolling Meadows master planned community. Features 9 main floor ceiling, 3 bedrooms, 2.5 bath and 2nd floor laundry. Kitchen features 37 tall upper cabinets, soft close cabinet doors and drawers, crown moulding, valence trim, island, walk-in pantry, stainle...
| Room | Level | Size | Features |
|---|---|---|---|
| Bedroom | Second | 2.87' × 3.81' | -- |
| Great Room | Main | 3.05' × 6.71' | -- |
| Bedroom | Second | 2.84' × 3.81' | -- |
| Primary Bedroom | Second | 3.35' × 4.88' | -- |
| Dining Room | Main | 2.59' × 2.74' | -- |
Estimate only — not a mortgage quote, pre-approval or lending offer. Term, interest rate and down payment are assumptions you can adjust. The figure excludes CMHC/mortgage-default insurance, closing costs, utilities and other expenses, and does not reflect any specific lender. Confirm real numbers with a licensed mortgage professional.
* Source: Calculation formula is compiled by Homsy.ca. This is for educational use only.
Sold prices, price changes, and listing history are available to signed-in members under real-estate board (VOW) rules.