
 PRICE CHANGE

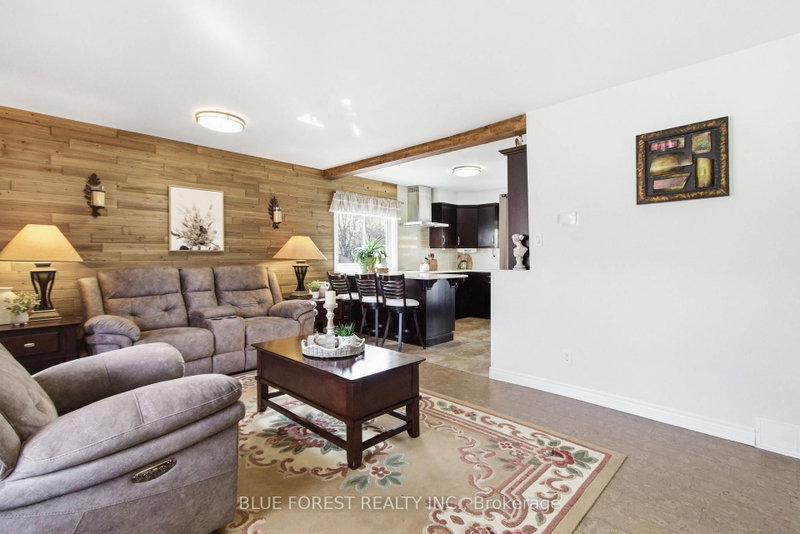 See all 33 photos
PRICE CHANGE · 44 days
$559,900See Homsy estimate →
1975 Royal CrescentEast I, London East, ON N5V 1N6 · Sale · MLS® X13790130
2+1Bedrooms
2Bathrooms
700-1100Sq ft
4Parking
$509–$800Per sq ft
About this home
The homeTaxes$3,336/yr
Price per sq ft$509–$800
All listing details
- Description
- A detached bungalow with finished living space, a garage, an incredible backyard and so much versatility. Welcome to 1975 Royal Crescent, a beautifully maintained bungalow located in a mature East London neighbourhood Offering exceptional versatility and pride of ownership throughout, this home provides plenty of space for everyday living with excellent potential for multi-generational living or a future in-law setup. The bright main floor features an updated kitchen with rich cabinetry, elegant countertops, stainless steel appliances. Flexible layout provides options for a dining area if desired. The convenient main floor laundry could also be converted back into a bedroom, adding even more flexibility. The updated 3 piece bathroom features a modern curved glass shower. Downstairs, the fully finished lower level significantly expands the living space with a cozy gas fireplace, built in desk and dry bar area, additional bedroom, den or home office and full bathroom, ideal for extended family, guests, teens or future in law potential. Outside is where this home truly stands apart. The beautifully landscaped backyard is designed for relaxing and entertaining with a concrete stone patio, pergola, hot tub, fire pit and shed. Additional highlights include a detached insulated garage, concrete circular driveway with metal fencing, 50 year metal roof and Centennial windows. Enjoy convenient access to the Argyle Business Centre, shopping, restaurants, parks, schools, public transit and Highway 401.
- Property type
- Detached
- Style
- Bungalow
- Heating
- Forced Air
- Air conditioning
- Central Air
- Basement
- Separate Entrance, Finished, Full
- Garage
- Detached
- Parking spaces
- 4
- Central vac
- N
- Den
- 4.41 × 2.48 m
- Bedroom 3
- 3.42 × 3.44 m
- Bathroom
- 2.39 × 2.59 m
- Utility Room
- 3.12 × 3.38 m
- Living Room
- 6.21 × 3.67 m
- Laundry
- 2.97 × 2.59 m
- Bedroom 2
- 2.82 × 3.44 m
- Primary Bedroom
- 3.39 × 4.51 m
- Kitchen
- 3.57 × 3.44 m
- Family Room
- 7.23 × 3.44 m
- Bathroom
- 3.02 × 2.46 m
Homsy found 5 things to know before you buy
What it's worthSign in to see the 5 things Homsy found about this home
What the current price, the competition and the listing signals mean before you make an offer.
The area
AreaUnavailablewalk to transit
Unavailablegrocery stores within 1 km
Unavailablepublic schools within 1 km
Unavailableparks within 1 km
Price & listing history
What it's worthSign in to see price & listing history
Previous listing activity, every price change and the sold history available to verified buyers.
Homsy estimate
What it's worthSign in to see the Homsy estimate
Homsy's estimated value and a suggested starting point, based on the market evidence available for this home.
Cost to own
CostKnown monthly carrying costs
$278 / month
Property tax$278
MortgageAdd your rate →
We don't assume a rate for you — enter the rate you've actually been quoted.
Sold nearby
What it's worthSign in to see what similar homes sold for
Compare sold prices against asking prices for relevant nearby homes and in this building.
Not quite right? Similar homes for sale
Alternatives


Like this one? Tell Alex your number.
No pressure, no obligation — a call to talk it through.