
 PRICE CHANGE
 See all 47 photos
PRICE CHANGE · 38 days
$798,888See Homsy estimate →
592 Aberdeen AvenueKirkendall, Hamilton, ON L8P 2T1 · Sale · MLS® X13804638
5Bedrooms
3Bathrooms
2000-2500Sq ft
2Parking
$320–$399Per sq ft
About this home
The homeTaxes$7,085.41/yr
Price per sq ft$320–$399
PossessionFlexible
All listing details
- Description
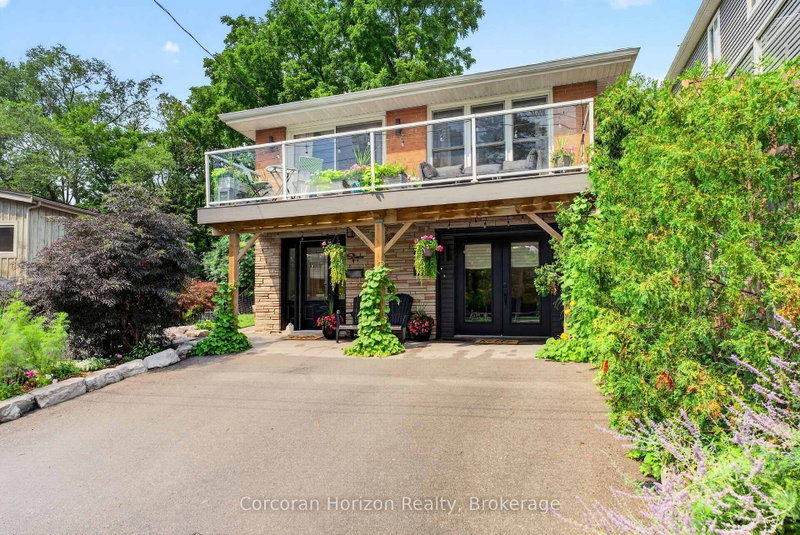
- Welcome to 592 Aberdeen Avenue, a stunning mid-century modern raised ranch offering panoramic views of Chedoke Golf Course and the escarpment!! Situated in a premier Hamilton neighborhood, this meticulously maintained legal duplex features separate hydro meters, 200 amp service and over 2,000 sq. ft. of versatile living space. Used only by family. Main floor has 2 bedrooms, eat in kitchen with quartz island with a waterfall feature and quartz countertops. Stunning Italian subway tile for the backsplash and 4 piece bathroom. Primary bedroom has an extra large walk in closet. Large laundry room/storage are. Upstairs there are 3 bedrooms, two are oversized with their own sitting rooms with garden views. Walk out to stone patio and private garden area surrounded by trees. Large eat in kitchen with granite island and countertops opens through sliding doors to a glass paneled balcony to enjoy your morning coffee or sunset glass of wine . Enjoy an exceptional lifestyle just steps to trails, public transit, local stairs and bike share, minutes to highway access, and a quick walk to the vibrant shops and restaurants of Locke Street and Westdale. Additional highlights include a double-wide driveway and appliances included for both units. Private backyard with stone patio and landscaping 2023. Secondary suite was added in 2023. The house runs very efficiently with gas for the entire house costing only $900/year. Secondary suite was spray foam insulated. A perfect set for multi generational family or own and rent. A rare find in the South West!! Market rent for the main floor apartment is $1850,00 and the second floor is $2650.00 both plus heat, hydro and water
- Property type
- Detached
- Style
- 2-Storey
- Heating
- Forced Air
- Air conditioning
- Central Air
- Basement
- None
- Garage
- None
- Parking spaces
- 2
- Central vac
- N
- Sitting
- 4.08 × 2.43 m
- Bedroom
- 3.12 × 3.5 m
- Bedroom
- 3.32 × 4.34 m
- Bathroom
- 2.15 × 2.64 m
- Bathroom
- 1.19 × 1.6 m
- Utility Room
- 4.85 × 2.03 m
- Sitting
- 3.42 × 2.54 m
- Bedroom
- 3.32 × 2.87 m
- Kitchen
- 3.25 × 3.78 m
- Bedroom
- 3.12 × 2.79 m
- Living Room
- 3.32 × 5.28 m
- Foyer
- 3.12 × 5.66 m
- Kitchen
- 3.3 × 5.08 m
- Bathroom
- 1.52 × 2.51 m
- Living Room
- 3.02 × 5.66 m
- Bedroom
- 3.3 × 2.69 m
Homsy found 5 things to know before you buy
What it's worthSign in to see the 5 things Homsy found about this home
What the current price, the competition and the listing signals mean before you make an offer.
The area
AreaUnavailablewalk to transit
Unavailablegrocery stores within 1 km
Unavailablepublic schools within 1 km
Unavailableparks within 1 km
Price & listing history
What it's worthSign in to see price & listing history
Previous listing activity, every price change and the sold history available to verified buyers.
Homsy estimate
What it's worthSign in to see the Homsy estimate
Homsy's estimated value and a suggested starting point, based on the market evidence available for this home.
Cost to own
CostKnown monthly carrying costs
$590 / month
Property tax$590
MortgageAdd your rate →
We don't assume a rate for you — enter the rate you've actually been quoted.
Sold nearby
What it's worthSign in to see what similar homes sold for
Compare sold prices against asking prices for relevant nearby homes and in this building.
Not quite right? Similar homes for sale
Alternatives


Like this one? Tell Alex your number.
No pressure, no obligation — a call to talk it through.