
 ACTIVENorth exposure
 See all 50 photos
ACTIVE · 28 days
$569,000See Homsy estimate →
Unit 71 – 869 Whetherfield StreetNorth M, London North, ON N6H 0A2 · Sale · MLS® X13820728
2+1Bedrooms
3Bathrooms
1200-1399Sq ft
4Parking
$407–$474Per sq ft
About this home
The homeMaintenance$475.00/mo
Taxes$4,476/yr
Price per sq ft$407–$474
ExposureNorth
LockerNone
PossessionFlexible
PetsYes-with Restrictions
All listing details
- Description
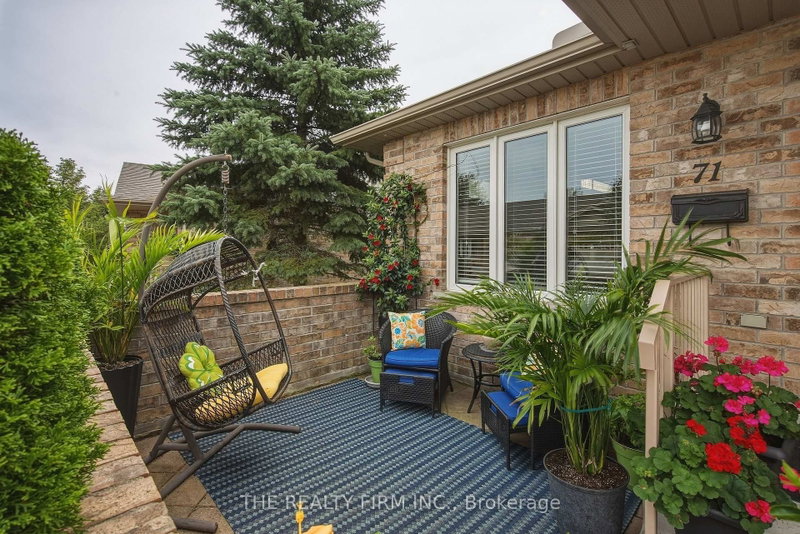
- Welcome to Oakridge Crossing - Main-Floor Living at Its Best. Discover this immaculate, open-concept end-unit bungalow condo, offering a double garage, charming front patio, private back deck with no one behind, and a beautifully finished lower level-all in one of North West London's most sought-after communities. Step inside to a bright, welcoming main floor built for easy living. The spacious dining room works perfectly as-is, or converts back to a second bedroom. The eat-in kitchen impresses with excellent storage, stunning cabinetry, brand-new quartz counters, and a gorgeous backsplash, flowing seamlessly into a vaulted-ceiling living room with a cozy fireplace and serene rear views. Slide open the doors to your private deck and let the outdoors in. Hardwood and ceramic flooring flow throughout most of the main floor, with laundry conveniently tucked into the main bath, plus a generous primary bedroom with ensuite. Downstairs, the fully finished lower level adds impressive living space: a large family room with second fireplace and big windows, an additional bedroom, a full bathroom, and a flexible den/office/gym with hidden storage. Ample utility and storage space complete the level. Enjoy true lock-and-leave lifestyle-your condo corporation handles landscaping and snow removal. Residents also enjoy access to a private clubhouse with kitchen, dining, and lounge areas (available for personal events at a minimal fee), plus a lower-level fitness centre. Minutes to walking trails, Farm Boy, Costco, University Hospital, and Western University-this move-in-ready bungalow townhome offers space, comfort, and zero-maintenance living.
- Property type
- Condo Townhouse
- Style
- Bungalow
- Heating
- Forced Air
- Air conditioning
- Central Air
- Basement
- Finished
- Garage
- Attached
- Parking spaces
- 4
- Central vac
- N
- Living Room
- 4.94 × 5.28 m
- Furnace Room
- 3.13 × 2.94 m
- Primary Bedroom
- 3.96 × 4.9 m
- Kitchen
- 6.43 × 3.71 m
- Dining Room
- 3.03 × 3.84 m
- Foyer
- 1.23 × 4.83 m
- Family Room
- 5.09 × 5.46 m
- Utility Room
- 3.02 × 2.14 m
- Bedroom 2
- 4.36 × 4.25 m
- Office
- 2.83 × 4.46 m
Homsy found 5 things to know before you buy
What it's worthSign in to see the 5 things Homsy found about this home
What the current price, the competition and the listing signals mean before you make an offer.
The area
AreaUnavailablewalk to transit
Unavailablegrocery stores within 1 km
Unavailablepublic schools within 1 km
Unavailableparks within 1 km
Price & listing history
What it's worthSign in to see price & listing history
Previous listing activity, every price change and the sold history available to verified buyers.
Homsy estimate
What it's worthSign in to see the Homsy estimate
Homsy's estimated value and a suggested starting point, based on the market evidence available for this home.
Cost to own
CostKnown monthly carrying costs
$848 / month
Maintenance$475
Property tax$373
MortgageAdd your rate →
We don't assume a rate for you — enter the rate you've actually been quoted.
Sold nearby
What it's worthSign in to see what similar homes sold for
Compare sold prices against asking prices for relevant nearby homes and in this building.
Not quite right? Similar homes for sale
AlternativesView all similar homes →
Like this one? Tell Alex your number.
No pressure, no obligation — a call to talk it through.