
 ACTIVE

 See all 38 photos
ACTIVE · 26 days
$564,900See Homsy estimate →
309 George Street EastKemptville, North Grenville, ON K0G 1J0 · Sale · MLS® X13822178
2Bedrooms
2Bathrooms
700-1100Sq ft
4Parking
$514–$807Per sq ft
About this home
The homeTaxes$3,061.4/yr
Price per sq ft$514–$807
PossessionTBD
All listing details
- Description
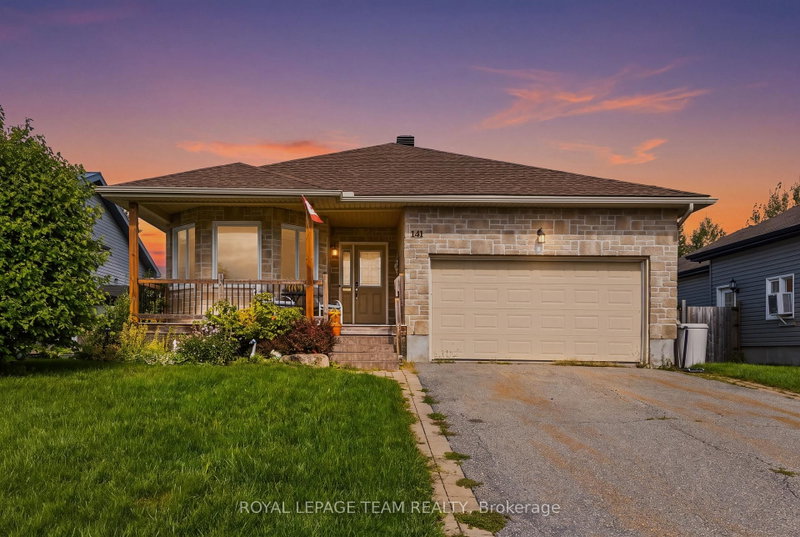
- Cute as a button and right in the heart of Kemptville! This charming 2-bedroom, 2-bathroom home offers a cozy, functional layout with a bathroom on each level. The main floor features a refreshed eat-in kitchen with pantry and newer appliances, a refreshed bathroom and inviting living space. Also on this level, you'll find two comfortable bedrooms, while the finished basement provides excellent bonus space with a rec room, flex room, laundry and 3-piece bathroom with stand-up shower. Outside, there's plenty to love with a newer back deck, good-sized yard and detached garage (24'x16') with hydro. Set on a corner lot with entrances from both streets, there's great accessibility and plenty of parking with a 4-car driveway. The big-ticket updates have already been taken care of, including siding (2024), house roof (2023), garage roof (2024), back deck (2024) and furnace (2025). Windows are approximately 10 years old. The kitchen and main-floor bathroom were refreshed in 2024, and all kitchen appliances were replaced in 2024. Additional features include a natural gas BBQ line and natural gas dryer line. Just a stone's throw from Kemptville's shops, restaurants, parks and everyday amenities, this home offers charm, updates, outdoor space and a location that's hard to beat!
- Property type
- Detached
- Style
- Bungalow
- Heating
- Forced Air
- Air conditioning
- Central Air
- Basement
- Full, Finished
- Garage
- Detached
- Parking spaces
- 4
- Central vac
- N
- Bathroom
- 2.34 × 2.01 m
- Other
- 6.95 × 4.6 m
- Bedroom 2
- 3.05 × 2.23 m
- Living Room
- 5.07 × 3.51 m
- Laundry
- 3.66 × 2.43 m
- Bathroom
- 2.01 × 1.78 m
- Utility Room
- 5.33 × 3.05 m
- Foyer
- 1.77 × 0.98 m
- Den
- 4.85 × 3.51 m
- Primary Bedroom
- 3.51 × 3.35 m
- Recreation
- 6.54 × 5.06 m
- Kitchen
- 4.67 × 3.05 m
Homsy found 5 things to know before you buy
What it's worthSign in to see the 5 things Homsy found about this home
What the current price, the competition and the listing signals mean before you make an offer.
The area
AreaUnavailablewalk to transit
Unavailablegrocery stores within 1 km
Unavailablepublic schools within 1 km
Unavailableparks within 1 km
Price & listing history
What it's worthSign in to see price & listing history
Previous listing activity, every price change and the sold history available to verified buyers.
Homsy estimate
What it's worthSign in to see the Homsy estimate
Homsy's estimated value and a suggested starting point, based on the market evidence available for this home.
Cost to own
CostKnown monthly carrying costs
$255 / month
Property tax$255
MortgageAdd your rate →
We don't assume a rate for you — enter the rate you've actually been quoted.
Sold nearby
What it's worthSign in to see what similar homes sold for
Compare sold prices against asking prices for relevant nearby homes and in this building.
Not quite right? Similar homes for sale
Alternatives

Like this one? Tell Alex your number.
No pressure, no obligation — a call to talk it through.