
 ACTIVE

 See all 50 photos
ACTIVE · 34 days
$1,200,000See Homsy estimate →
2114 Hambly LaneFrontenac South, Hartington, ON K0H 1W0 · Sale · MLS® X13824652
1+1Bedrooms
2Bathrooms
700-1100Sq ft
4Parking
$1,091–$1,714Per sq ft
About this home
The homeTaxes$3,358/yr
Price per sq ft$1,091–$1,714
All listing details
- Description
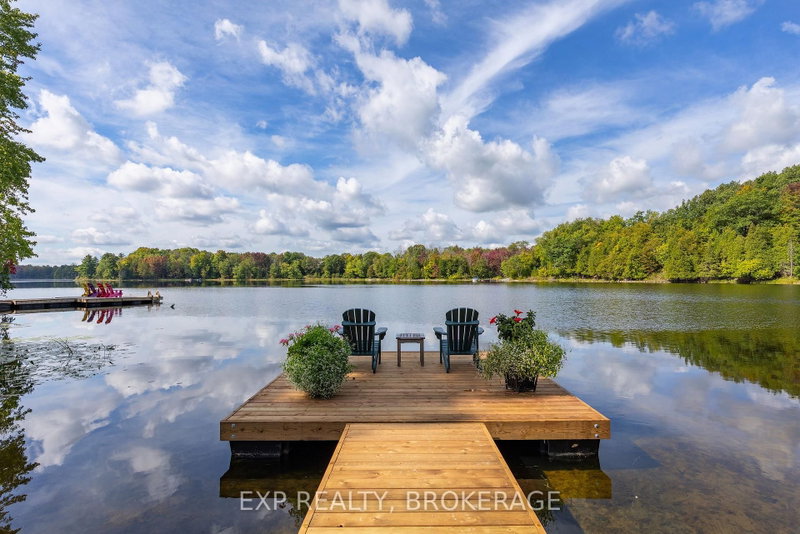
- Executive waterfront home on tranquil Hambly Lake 20 minutes from Kingston, with school bus stop. Southwestern exposure, sweeping panoramic views to watch the changing seasons, surrounded by lush perennial gardens. Level access to the lake with a sandy beach and new floating dock. Walkout level is open concept living, entry has in-floor heat, kitchenette for entertaining, sleeping area with built-in drawers, laundry, and spa-inspired walk-in glass steam shower, heated floor, porcelain tile, plus an office area, laundry and mechanical room. Upstairs, the main living area has Mirage white oak herringbone flooring throughout. A custom Miralis kitchen, with Vicostone quartz peninsula that seats three. This dream kitchen has a Wolf 48" dual fuel, 6 burner top, double oven with infrared griddle, Signature Silhouette All-Refrigerator, Miele dishwasher, lots of storage, and stunning upper glass front cabinets. The living room provides plenty of seating, custom motorized shades, a propane fireplace, and flows to a separate dining room with walkout to the generous cedar topped deck with glass railings for unobstructed views. The large primary suite boasts floor to ceiling windows. The separate walk-in closet, pocket doors, custom built-in vanity, quartz counter with sink, Waterworks polished nickel taps, will delight. Luxuriate in the primary 4-piece lavatory, Kohler cast iron tub, DVX pedestal sink, Waterworks polished nickel faucets, Thassos Carrara marble floor and polished marble wall tile. The owners have created a toddler sleeping area with large closets that could easily be used as a den/office. This home has been done top to bottom: septic, furnace, AC, windows, laundry, spray foam insulation, roof, and is just waiting for you to enjoy!
- Property type
- Detached
- Style
- Bungalow-Raised
- Heating
- Forced Air
- Air conditioning
- Central Air
- Basement
- Finished with Walk-Out, Separate Entrance, Full
- Garage
- None
- Parking spaces
- 4
- Central vac
- N
- Recreation
- 6.71 × 4.22 m
- Living Room
- 4.47 × 5.13 m
- Sitting
- 1.85 × 1.85 m
- Kitchen
- 3.0 × 3.71 m
- Other
- 2.18 × 2.54 m
- Recreation
- 3.96 × 3.28 m
- Dining Room
- 3.4 × 3.4 m
- Den
- 3.48 × 1.83 m
- Office
- 2.39 × 2.13 m
- Primary Bedroom
- 6.91 × 5.84 m
- Bathroom
- 2.54 × 1.47 m
- Foyer
- 3.0 × 3.71 m
- Bathroom
- 2.44 × 2.64 m
- Bedroom
- 3.96 × 3.66 m
- Utility Room
- 3.66 × 3.96 m
Homsy found 5 things to know before you buy
What it's worthSign in to see the 5 things Homsy found about this home
What the current price, the competition and the listing signals mean before you make an offer.
The area
AreaUnavailablewalk to transit
Unavailablegrocery stores within 1 km
Unavailablepublic schools within 1 km
Unavailableparks within 1 km
Price & listing history
What it's worthSign in to see price & listing history
Previous listing activity, every price change and the sold history available to verified buyers.
Homsy estimate
What it's worthSign in to see the Homsy estimate
Homsy's estimated value and a suggested starting point, based on the market evidence available for this home.
Cost to own
CostKnown monthly carrying costs
$280 / month
Property tax$280
MortgageAdd your rate →
We don't assume a rate for you — enter the rate you've actually been quoted.
Sold nearby
What it's worthSign in to see what similar homes sold for
Compare sold prices against asking prices for relevant nearby homes and in this building.
Not quite right? Similar homes for sale
Alternatives

Like this one? Tell Alex your number.
No pressure, no obligation — a call to talk it through.