
 ACTIVE

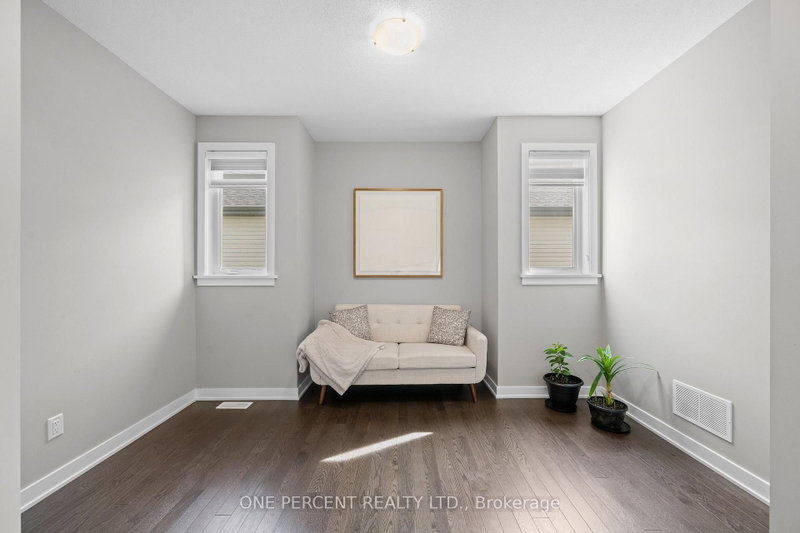 See all 40 photos
ACTIVE · 31 days
$829,900See Homsy estimate →
14 Stanzel DriveCarleton Place, Carleton Place, ON K7C 0H8 · Sale · MLS® X13826866
4Bedrooms
3Bathrooms
2000-2500Sq ft
6Parking
$332–$415Per sq ft
About this home
The homeTaxes$6,553/yr
Price per sq ft$332–$415
PossessionTBD
All listing details
- Description
- Welcome to 14 Stanzel Street, where soaring vaulted ceilings, abundant natural light, and an impressive family-friendly layout come together in Cardel's popular Devonshire II model. The stunning great room is the showpiece of the home, where dramatic ceiling height, expansive two-storey windows, and a gas fireplace create a bright and inviting space. Upgraded den and dining room bump-outs enhance the already spacious main-floor layout, adding extra room and versatility throughout. Hardwood flooring flows throughout the main level, while the stylish kitchen features ample cabinetry, quartz countertops, stainless steel appliances including a built-in oven and gas cooktop, and a spacious walk-in pantry. The versatile den provides the flexibility for a home office, sitting room, or playroom, while a convenient mudroom off the garage helps keep everyday life organized. Upstairs, you'll find four spacious bedrooms, including three with walk-in closets. The generous primary suite is a true retreat, complete with a walk-in closet and spa-inspired ensuite featuring a double vanity, deep soaker tub, and separate glass shower. A full four-piece bathroom serves the additional bedrooms, while the conveniently located second-floor laundry room makes everyday routines that much easier. Located in Miller's Crossing in growing Carleton Place, enjoy the best of small-town living with convenient access to parks, trails, schools, shopping, restaurants, recreation, and everyday amenities, along with easy Highway 7 access to Ottawa. Check out the virtual tour and book your private showing today.
- Property type
- Detached
- Style
- 2-Storey
- Heating
- Forced Air
- Air conditioning
- Central Air
- Basement
- Unfinished
- Garage
- Attached
- Parking spaces
- 6
- Central vac
- N
- Mud Room
- 2.78 × 1.93 m
- Laundry
- 2.58 × 1.73 m
- Bathroom
- 3.84 × 2.9 m
- Bathroom
- 1.51 × 2.64 m
- Bedroom
- 4.07 × 4.36 m
- Living Room
- 4.24 × 5.82 m
- Foyer
- 2.64 × 1.75 m
- Dining Room
- 4.6 × 2.38 m
- Kitchen
- 4.6 × 4.05 m
- Bedroom
- 3.85 × 3.72 m
- Primary Bedroom
- 4.57 × 4.31 m
- Den
- 2.74 × 3.92 m
- Bathroom
- 2.23 × 0.87 m
Homsy found 5 things to know before you buy
What it's worthSign in to see the 5 things Homsy found about this home
What the current price, the competition and the listing signals mean before you make an offer.
The area
AreaUnavailablewalk to transit
Unavailablegrocery stores within 1 km
Unavailablepublic schools within 1 km
Unavailableparks within 1 km
Price & listing history
What it's worthSign in to see price & listing history
Previous listing activity, every price change and the sold history available to verified buyers.
Homsy estimate
What it's worthSign in to see the Homsy estimate
Homsy's estimated value and a suggested starting point, based on the market evidence available for this home.
Cost to own
CostKnown monthly carrying costs
$546 / month
Property tax$546
MortgageAdd your rate →
We don't assume a rate for you — enter the rate you've actually been quoted.
Sold nearby
What it's worthSign in to see what similar homes sold for
Compare sold prices against asking prices for relevant nearby homes and in this building.
Not quite right? Similar homes for sale
AlternativesView all similar homes →
Like this one? Tell Alex your number.
No pressure, no obligation — a call to talk it through.