
 SOLD CONDITIONALNorth exposure

 See all 22 photos
SOLD CONDITIONAL · 29 days
$409,900See Homsy estimate →
6170 Brookside LaneConvent Glen South, Orleans, ON K1C 2K7 · Sale · MLS® X13829118
3Bedrooms
2Bathrooms
1000-1199Sq ft
1Parking
$342–$410Per sq ft
About this home
The homeMaintenance$410.00/mo
Taxes$2,575.63/yr
Price per sq ft$342–$410
ExposureNorth
LockerNone
PossessionTBD
PetsYes-with Restrictions
All listing details
- Description
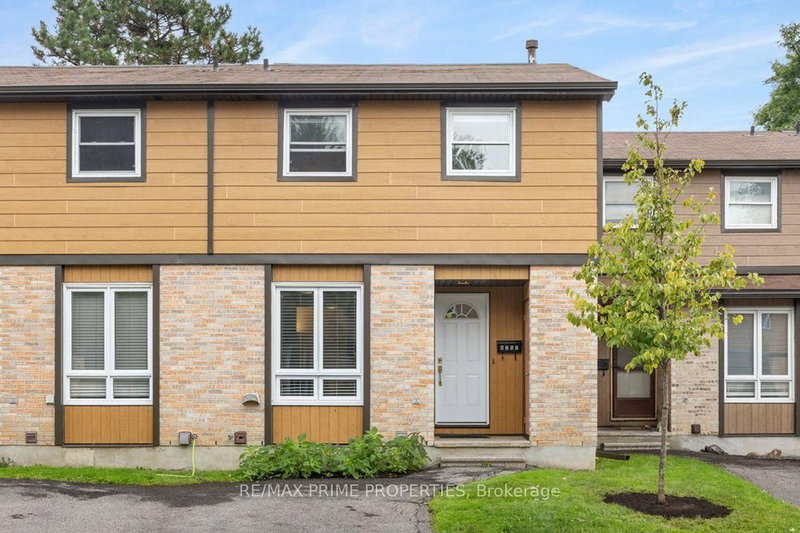
- Tucked into the family-friendly Convent Glen South community in Orleans, this beautifully updated 3-bedroom townhouse is the kind of home that grows with your family. The main floor welcomes you with an open-concept living and dining area bathed in natural light - an easy, everyday space for family dinners or watching the kids do homework at the table. The renovated kitchen anchors it all, with room to gather while dinner's on. Upstairs, three well-sized bedrooms give everyone their own space, including a generous primary retreat plus two more rooms perfect for kids, guests, or a home office as your needs change. A full bathroom serves the level, keeping busy mornings running smoothly. Downstairs, the fully finished basement is where this home really shines for family life: a large family area ready for movie nights or a playroom, plus a dedicated exercise space - room to grow into a home gym, a teen hangout, or extra storage. A laundry room with newer washer and dryer rounds out the level, keeping day-to-day chores simple. Step outside to a private backyard patio with no rear or left-side neighbours - a rare bit of extra privacy for kids to play or for quiet evenings outdoors. As a condo townhouse, exterior maintenance, water, and building insurance are all part of your monthly fee, freeing up weekends for family time instead of yard work. With visitor parking on-site and both a park and public transit right in the neighbourhood, this is an easy, walkable community to put down roots.
- Property type
- Condo Townhouse
- Maintenance includes
- Water, parking
- Style
- 2-Storey
- Heating
- Forced Air
- Air conditioning
- Central Air
- Basement
- Full, Finished
- Garage
- None
- Parking spaces
- 1
- Central vac
- N
- Bathroom
- 3.67 × 1.83 m
- Exercise Room
- 3.04 × 2.85 m
- Primary Bedroom
- 5.16 × 3.82 m
- Dining Room
- 4.37 × 2.36 m
- Laundry
- 2.93 × 2.86 m
- Powder Room
- 1.11 × 1.95 m
- Bedroom 3
- 4.05 × 4.56 m
- Bedroom 2
- 3.04 × 3.98 m
- Kitchen
- 3.08 × 3.16 m
- Family Room
- 5.59 × 3.2 m
- Living Room
- 5.59 × 3.51 m
Homsy found 5 things to know before you buy
What it's worthSign in to see the 5 things Homsy found about this home
What the current price, the competition and the listing signals mean before you make an offer.
The area
AreaUnavailablewalk to transit
Unavailablegrocery stores within 1 km
Unavailablepublic schools within 1 km
Unavailableparks within 1 km
Price & listing history
What it's worthSign in to see price & listing history
Previous listing activity, every price change and the sold history available to verified buyers.
Homsy estimate
What it's worthSign in to see the Homsy estimate
Homsy's estimated value and a suggested starting point, based on the market evidence available for this home.
Cost to own
CostKnown monthly carrying costs
$625 / month
Maintenance$410
Property tax$215
MortgageAdd your rate →
We don't assume a rate for you — enter the rate you've actually been quoted.
Sold nearby
What it's worthSign in to see what similar homes sold for
Compare sold prices against asking prices for relevant nearby homes and in this building.
Not quite right? Similar homes for sale
Alternatives

Like this one? Tell Alex your number.
No pressure, no obligation — a call to talk it through.