
 ACTIVE

 See all 34 photos
ACTIVE · 31 days
$2,750 /moSee Homsy estimate →
303 Balinroan CrescentBarrhaven - Strandherd, Ottawa, ON K2J 3T7 · Lease · MLS® X13835372
3Bedrooms
3Bathrooms
1500-2000Sq ft
2Parking
--Per sq ft
About this home
The homeAll listing details
- Description
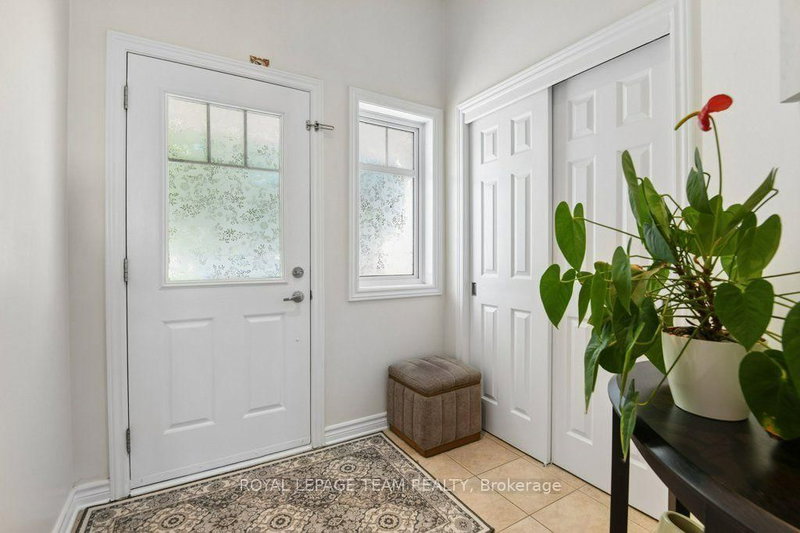
- This Minto 5th Avenue model features 3 spacious bedrooms, 2.5 bathrooms, and abundant natural light throughout. From the moment you enter the spacious foyer area, you'll notice the welcoming layout, gleaming hardwood floors, and large windows that fill the main level with sunlight. The kitchen features good countertop areas, ample cabinet space and a cozy eat-in area overlooking the rear yard which is presently being used as office space. Large patio doors leading directly to the rear yard deck area is covered by a gazebo with netting sides to keep those pesky bugs away in the spring. The yard is fully fenced and is beautifully landscaped. Returning through the spacious living room you ascend the open stairway to the second floor which contains 3 good sized bedrooms. The primary bedroom offers a private ensuite bathroom with soaker tub and there is a large walk-in closet. The two additional bedrooms provide plenty of room for your family and provide space for both a bed as well as a desk area. Another 4-piece bathroom completes the upper level. The large, finished basement provides a great family gathering area and has a gas fireplace for those cold winter nights. The large window allows plenty of light into the rec. room area. There is plenty of storage in another room and a dedicated laundry area in a large utility room. The home is located in a quiet, family-friendly neighbourhood just minutes from schools, parks, shopping, and everyday amenities. NO SMOKERS and NO PETS. Tenants pay all utilities and HWT rental. See Showingtime for Appointments
- Property type
- Att/Row/Townhouse
- Style
- 2-Storey
- Heating
- Other
- Air conditioning
- Central Air
- Basement
- Partially Finished, Development Potential
- Garage
- Attached
- Parking spaces
- 2
- Central vac
- N
- Other
- 2.53 × 1.94 m
- Living Room
- Ground
- Other
- 5.97 × 2.72 m
- Bedroom 3
- 4.02 × 2.86 m
- Bedroom 2
- 4.53 × 2.93 m
- Other
- 8.2 × 2.99 m
- Kitchen
- 2.59 × 2.29 m
- Breakfast
- 2.9 × 2.12 m
- Living Room
- 5.45 × 3.32 m
- Kitchen
- Ground
- Foyer
- Ground
- Powder Room
- 1.61 × 1.57 m
- Primary Bedroom
- 5.33 × 4.0 m
- Dining Room
- 3.04 × 2.54 m
- Bathroom
- 3.39 × 2.53 m
- Other
- 7.14 × 2.53 m
- Other
- 5.97 × 2.72 m
- Dining Room
- Ground
- Bathroom
- 2.81 × 1.49 m
- Other
- 7.14 × 3.84 m
Homsy found 5 things to know before you buy
What it's worthSign in to see the 5 things Homsy found about this home
What the current price, the competition and the listing signals mean before you make an offer.
The area
AreaUnavailablewalk to transit
Unavailablegrocery stores within 1 km
Unavailablepublic schools within 1 km
Unavailableparks within 1 km
Price & listing history
What it's worthSign in to see price & listing history
Previous listing activity, every price change and the sold history available to verified buyers.
Homsy estimate
What it's worthSign in to see the Homsy estimate
Homsy's estimated value and a suggested starting point, based on the market evidence available for this home.
Cost to own
CostKnown monthly carrying costs
— / month
MortgageAdd your rate →
We don't assume a rate for you — enter the rate you've actually been quoted.
Sold nearby
What it's worthSign in to see what similar homes sold for
Compare sold prices against asking prices for relevant nearby homes and in this building.
Not quite right? Similar homes for sale
AlternativesView all similar homes →
Interested in homes like this one?
Ask Alex about this sale, or see similar homes that are on the market now.