
 PRICE CHANGE

 See all 48 photos
PRICE CHANGE · 20 days
$950,000See Homsy estimate →
4125 Masterson CircleSouth V, London South, ON N6P 1T3 · Sale · MLS® X13846974
4Bedrooms
4Bathrooms
2000-2500Sq ft
4Parking
$380–$475Per sq ft
About this home
The homeTaxes$8,315/yr
Price per sq ft$380–$475
Possessionflexible
All listing details
- Description
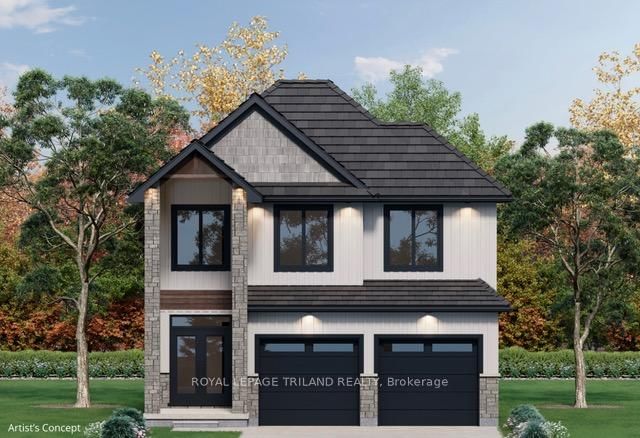
- Step into Apple Gate, one of Lambeth's most desirable executive neighbourhoods - a place where neighbours know each other, kids play freely, and the local hockey arena brings the community together. With no major through-streets, this enclave offers the safety, privacy, and small-town comfort that make Lambeth so beloved, all while being minutes from the amenities of London.The community is anchored by its local arena and community centre, featuring soccer fields, gathering spaces, and a public library - everything you need for recreation, learning, and connection right in your own neighbourhood.This beautifully maintained home features 4 spacious bedrooms, a main-floor den, 4 bathrooms, and a finished rec room, giving families plenty of room to live, work, and relax. The large, mature lot provides shade, privacy, and a peaceful outdoor setting rarely found in newer developments. A double car garage and a convenient staircase leading directly from the garage to the basement add exceptional functionality and flexibility for busy households.The current owner has invested over $14,000 in upgrades in just the last year, ensuring comfort and efficiency for years to come. Recent improvements include upgraded attic insulation, a new gas stove, a new washer and dryer, and fresh paint in the basement and several bedrooms.This is a home that feels cared for, in a neighbourhood that feels like home - the perfect blend of executive living, community warmth, and everyday convenience.
- Property type
- Detached
- Style
- 2-Storey
- Heating
- Forced Air
- Air conditioning
- Central Air
- Basement
- Finished, Partially Finished, Walk-Up
- Garage
- Attached
- Parking spaces
- 4
- Central vac
- Y
- Family Room
- 6.4 × 3.69 m
- Kitchen
- 7.28 × 4.0 m
- Bedroom 3
- 3.52 × 3.46 m
- Primary Bedroom
- 3.75 × 4.7 m
- Family Room
- 9.84 × 6.4 m
- Laundry
- 2.7 × 1.25 m
- Den
- 3.53 × 3.65 m
- Bedroom 4
- 3.49 × 3.9 m
- Bedroom 2
- 3.52 × 3.46 m
Homsy found 5 things to know before you buy
What it's worthSign in to see the 5 things Homsy found about this home
What the current price, the competition and the listing signals mean before you make an offer.
The area
AreaUnavailablewalk to transit
Unavailablegrocery stores within 1 km
Unavailablepublic schools within 1 km
Unavailableparks within 1 km
Price & listing history
What it's worthSign in to see price & listing history
Previous listing activity, every price change and the sold history available to verified buyers.
Homsy estimate
What it's worthSign in to see the Homsy estimate
Homsy's estimated value and a suggested starting point, based on the market evidence available for this home.
Cost to own
CostKnown monthly carrying costs
$693 / month
Property tax$693
MortgageAdd your rate →
We don't assume a rate for you — enter the rate you've actually been quoted.
Sold nearby
What it's worthSign in to see what similar homes sold for
Compare sold prices against asking prices for relevant nearby homes and in this building.
Not quite right? Similar homes for sale
Alternatives

Like this one? Tell Alex your number.
No pressure, no obligation — a call to talk it through.