
 ACTIVE

 See all 44 photos
ACTIVE · 24 days
$1,075,000See Homsy estimate →
83 Durham StreetDowntown, Guelph, ON N1H 2Y4 · Sale · MLS® X13847806
4Bedrooms
1Bathrooms
1500-2000Sq ft
4Parking
$538–$717Per sq ft
About this home
The homeTaxes$6,304/yr
Price per sq ft$538–$717
All listing details
- Description
- Timeless character meets effortless downtown living at 83 Durham Street. Set among the beautiful homes of one of Guelph's most established central neighbourhoods, this impressive three-level residence offers a rare combination of heritage appeal, thoughtful updates and inviting spaces.From the moment you step inside, the scale and personality of the home are immediately apparent. Large windows brighten the interiors, while period details add a sense of history and distinction. The custom kitchen is designed with serious cooking and entertaining in mind, featuring high-end appliances, excellent storage and heated flooring.The main living room is anchored by a gas fireplace, while the finished upper loft offers another fireplace and tremendous flexibility for movie nights, working from home, guests or simply having a space of your own.The outdoor setting is equally impressive. Mature plantings, established gardens and carefully planned landscaping surround the home, creating a peaceful setting rarely found this close to the city centre. A detached garage provides valuable additional storage and parking.Best of all, everyday conveniences are right outside your door. Walk to downtown restaurants, coffee shops, shopping, green spaces, schools and local trails, while enjoying the character and privacy of this beautiful residential pocket. 83 Durham Street is a distinctive Guelph property with the space, setting and personality to make it truly memorable.
- Property type
- Detached
- Style
- 2 1/2 Storey
- Heating
- Radiant
- Air conditioning
- Central Air, Wall Unit(s)
- Basement
- Full, Walk-Up
- Garage
- Detached
- Parking spaces
- 4
- Central vac
- N
- Bedroom 3
- 3.38 × 3.14 m
- Bedroom 2
- 3.38 × 3.29 m
- Primary Bedroom
- 4.15 × 3.26 m
- Kitchen
- 4.6 × 3.2 m
- Mud Room
- 2.77 × 1.59 m
- Bathroom
- 2.13 × 2.04 m
- Bedroom 4
- 7.04 × 4.72 m
- Dining Room
- 4.57 × 3.11 m
- Living Room
- 3.96 × 3.39 m
- Sunroom
- 5.21 × 2.32 m
Homsy found 5 things to know before you buy
What it's worthSign in to see the 5 things Homsy found about this home
What the current price, the competition and the listing signals mean before you make an offer.
The area
AreaUnavailablewalk to transit
Unavailablegrocery stores within 1 km
Unavailablepublic schools within 1 km
Unavailableparks within 1 km
Price & listing history
What it's worthSign in to see price & listing history
Previous listing activity, every price change and the sold history available to verified buyers.
Homsy estimate
What it's worthSign in to see the Homsy estimate
Homsy's estimated value and a suggested starting point, based on the market evidence available for this home.
Cost to own
CostKnown monthly carrying costs
$525 / month
Property tax$525
MortgageAdd your rate →
We don't assume a rate for you — enter the rate you've actually been quoted.
Sold nearby
What it's worthSign in to see what similar homes sold for
Compare sold prices against asking prices for relevant nearby homes and in this building.
Not quite right? Similar homes for sale
Alternatives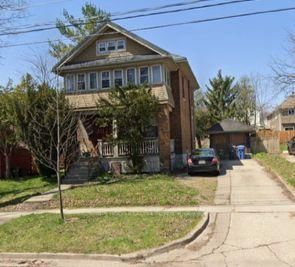


Like this one? Tell Alex your number.
No pressure, no obligation — a call to talk it through.