
 ACTIVE

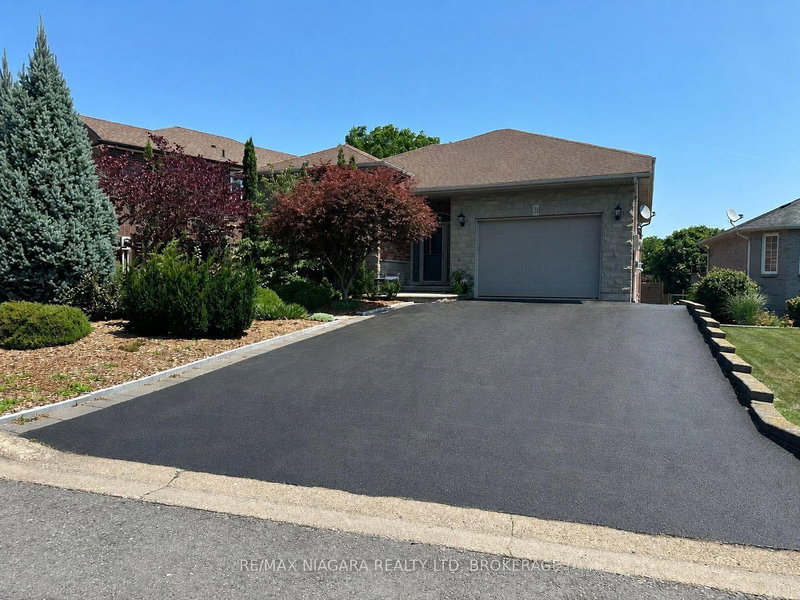 See all 44 photos
ACTIVE · 20 days
$850,000See Homsy estimate →
31 Hillcrest RoadMain Street, Port Colborne, ON L3K 6B4 · Sale · MLS® X13847930
2+2Bedrooms
3Bathrooms
1100-1500Sq ft
5Parking
$567–$773Per sq ft
About this home
The homeTaxes$6,740.48/yr
Price per sq ft$567–$773
PossessionImmediate
All listing details
- Description
- Exceptional pride of ownership shines throughout this beautifully maintained and thoughtfully updated home! From the stunning curb appeal and meticulously landscaped grounds to the inviting interior, every space has been cared for with attention to detail. The main level offers a versatile layout with two spacious bedrooms, including a primary suite with private ensuite, formal dining room, comfortable living area, updated kitchen with built-in two-drawer dishwasher, full main bathroom, and a bright upper-level sunroom perfect for enjoying year-round. The fully finished lower level adds incredible flexibility for multi-generational living, extended family, or potential supplemental income, featuring two additional bedrooms, open-concept living space, laundry, utility and storage rooms, plus a walkout to a beautiful four-season sunroom overlooking the private, fully fenced, low-maintenance backyard. Numerous updates offer peace of mind, including furnace (2019), central air (2020), main floor kitchen (2017), lower-level in-law suite (2015), bathrooms (2020), and quality Pella windows. Move-in ready, impeccably maintained, and offering exceptional flexibility-this is a home you'll be proud to call your own!
- Property type
- Detached
- Style
- Bungalow-Raised
- Heating
- Forced Air
- Air conditioning
- Central Air
- Basement
- Full, Finished with Walk-Out
- Garage
- Attached
- Parking spaces
- 5
- Central vac
- N
- Kitchen
- 5.34 × 3.33 m
- Utility Room
- 3.52 × 2.38 m
- Bathroom
- 2.43 × 2.11 m
- Bedroom 2
- 3.52 × 2.93 m
- Dining Room
- 5.52 × 2.9 m
- Dining Room
- 5.34 × 2.24 m
- Family Room
- 5.27 × 4.16 m
- Bedroom
- 3.3 × 2.97 m
- Bedroom
- 5.27 × 4.16 m
- Primary Bedroom
- 5.34 × 4.88 m
- Laundry
- 2.34 × 1.84 m
- Bathroom
- 2.97 × 2.47 m
- Kitchen
- 5.82 × 3.96 m
- Bathroom
- 2.47 × 2.2 m
- Sunroom
- 3.6 × 2.47 m
Homsy found 5 things to know before you buy
What it's worthSign in to see the 5 things Homsy found about this home
What the current price, the competition and the listing signals mean before you make an offer.
The area
AreaUnavailablewalk to transit
Unavailablegrocery stores within 1 km
Unavailablepublic schools within 1 km
Unavailableparks within 1 km
Price & listing history
What it's worthSign in to see price & listing history
Previous listing activity, every price change and the sold history available to verified buyers.
Homsy estimate
What it's worthSign in to see the Homsy estimate
Homsy's estimated value and a suggested starting point, based on the market evidence available for this home.
Cost to own
CostKnown monthly carrying costs
$562 / month
Property tax$562
MortgageAdd your rate →
We don't assume a rate for you — enter the rate you've actually been quoted.
Sold nearby
What it's worthSign in to see what similar homes sold for
Compare sold prices against asking prices for relevant nearby homes and in this building.
Not quite right? Similar homes for sale
AlternativesView all similar homes →
Like this one? Tell Alex your number.
No pressure, no obligation — a call to talk it through.