
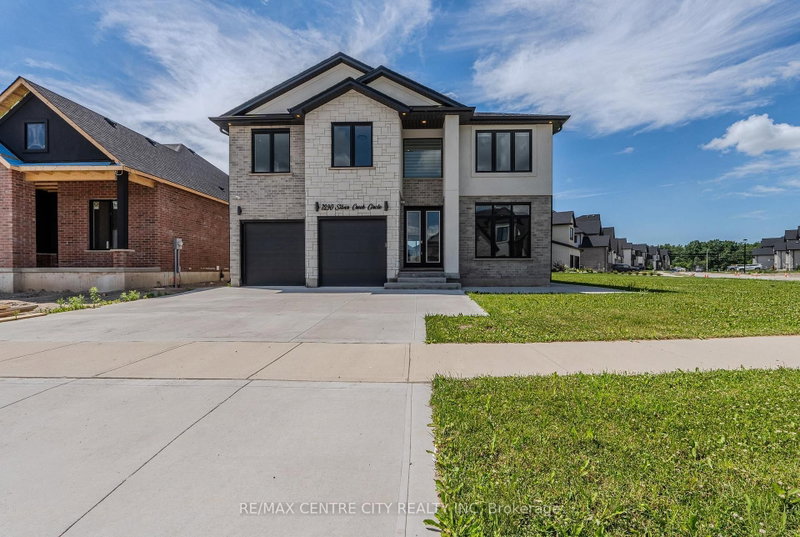
 ACTIVE

 See all 44 photos
ACTIVE · 20 days
$1,099,900See Homsy estimate →
7290 Silver Creek CircleSouth V, London South, ON N6P 0G9 · Sale · MLS® X13848400
4Bedrooms
4Bathrooms
3000-3500Sq ft
6Parking
$314–$367Per sq ft
About this home
The homeTaxes$11,081/yr
Price per sq ft$314–$367
PossessionImmediate
All listing details
- Description
- PRICED TO SELL QUICKLY! Exceptional executive home in the prestigious Silver Leaf Estates community. Built in 2022 and offering approximately 3,150 sq. ft. above grade, this stunning two-storey home is situated on a premium lot featuring a $70,000 builder lot upgrade. The main floor offers a private office, elegant dining area, powder room, and breathtaking two-storey great room with soaring ceilings, oversized windows, and a dramatic floor-to-ceiling porcelain fireplace feature wall. At the heart of the home is a designer kitchen with custom cabinetry, premium appliances, a stunning waterfall quartz island, walk-in pantry, and upscale finishes throughout. An open-to-below staircase and expansive windows fill the home with natural light. Upstairs, you'll find four spacious bedrooms, including a luxurious primary retreat with a spa-inspired ensuite featuring a freestanding soaker tub, oversized glass shower, two walk-in closets, and private fireplace. A second bedroom also features its own ensuite and walk-in closet, while the second-floor laundry adds convenience. Located in one of Southwest London's premier neighbourhoods, close to top-rated schools, parks, trails, shopping, everyday amenities, and an easy walk to Southwinds Park.
- Property type
- Detached
- Style
- 2-Storey
- Heating
- Forced Air
- Air conditioning
- Central Air
- Basement
- Unfinished, Full
- Garage
- Attached
- Parking spaces
- 6
- Central vac
- N
- Bathroom
- 2.62 × 3.35 m
- Bathroom
- 2.62 × 2.29 m
- Office
- 2.74 × 3.33 m
- Mud Room
- 2.44 × 1.83 m
- Bedroom 4
- 4.11 × 3.96 m
- Primary Bedroom
- 4.88 × 4.88 m
- Bathroom
- 2.44 × 2.08 m
- Powder Room
- 1.83 × 1.63 m
- Great Room
- 4.98 × 7.75 m
- Kitchen
- 3.58 × 4.14 m
- Dining Room
- 3.58 × 4.22 m
- Pantry
- 1.83 × 1.37 m
- Bedroom 2
- 3.58 × 3.96 m
- Bedroom 3
- 3.58 × 4.06 m
Homsy found 5 things to know before you buy
What it's worthSign in to see the 5 things Homsy found about this home
What the current price, the competition and the listing signals mean before you make an offer.
The area
AreaUnavailablewalk to transit
Unavailablegrocery stores within 1 km
Unavailablepublic schools within 1 km
Unavailableparks within 1 km
Price & listing history
What it's worthSign in to see price & listing history
Previous listing activity, every price change and the sold history available to verified buyers.
Homsy estimate
What it's worthSign in to see the Homsy estimate
Homsy's estimated value and a suggested starting point, based on the market evidence available for this home.
Cost to own
CostKnown monthly carrying costs
$923 / month
Property tax$923
MortgageAdd your rate →
We don't assume a rate for you — enter the rate you've actually been quoted.
Sold nearby
What it's worthSign in to see what similar homes sold for
Compare sold prices against asking prices for relevant nearby homes and in this building.
Not quite right? Similar homes for sale
AlternativesView all similar homes →
Like this one? Tell Alex your number.
No pressure, no obligation — a call to talk it through.