
 ACTIVE

 See all 50 photos
ACTIVE · 24 days
$479,000See Homsy estimate →
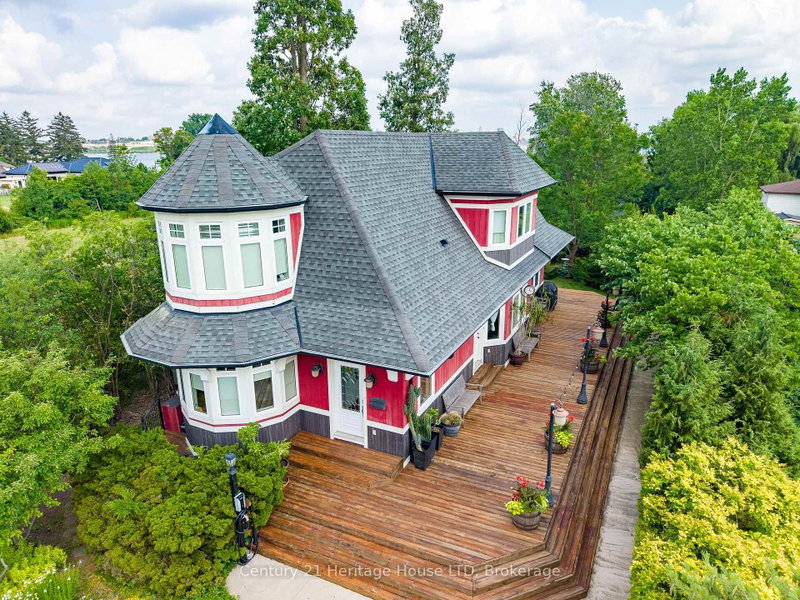
17 Goderich StreetCentral, Fort Erie, ON L2A 3M3 · Sale · MLS® X13848514
4Bedrooms
2Bathrooms
2000-2500Sq ft
3Parking
$192–$240Per sq ft
About this home
The homeTaxes$2,964.2/yr
Price per sq ft$192–$240
PossessionASAP
All listing details
- Description
- Incredible Value - *** 4 LOTS SOLD TOGETHER *** Home PLUS 3 Severed Building Lots All Included in One Price - What a Steal!Discover an outstanding opportunity with this unique property that includes a spacious family home plus three separate severed building lots, all included in the purchase price: Lot 14, north side of John Street, Plan 503, Village of Fort Erie (PIN 642220183) - 51.48 x 106.26 ft ---- Lot 13, north side of John Street, Plan 503, Village of Fort Erie (PIN 642220186) - 51.48 x 106.26 ft ---- Lot 16, east side of Goderich Street, Plan 503, Village of Fort Erie - approx. (PIN 642220185) 3,465 sq. ft., 0.08 acres, 56.03 ft frontageThat's four properties for the price of one - a rare chance to secure land banking, future development, or investment potential alongside a move-in-ready home.The home itself features 5 bedrooms and 2 bathrooms, plus an unfinished basement offering potential for 2 additional bedrooms and a rough-in for a third bathroom - endless possibilities to customize the space to your needs. Recent upgrades include new kitchen cabinetry on the main floor, new vinyl flooring throughout, a 1-year-old furnace, new staircases, fresh paint, stainless steel appliances, and new lighting throughout, while a cozy wood-burning stove with new surrounding tile adds warmth and character.The upper-level one-bedroom suite - complete with its own rough-in kitchen, bathroom, and living room - is ideal for rental income, an in-law suite, or multi-generational living.With a single-car garage, generous living space, and three additional severed building lots included, this property is perfect for families, investors, or anyone looking for future development potential. A rare opportunity offering flexibility, income potential, and exceptional value - all in one package.
- Property type
- Detached
- Style
- 1 1/2 Storey
- Heating
- Forced Air
- Air conditioning
- None
- Basement
- Full, Partially Finished
- Garage
- Attached
- Parking spaces
- 3
- Central vac
- N
- Bedroom
- 3.2 × 3.22 m
- Living Room
- 3.04 × 4.87 m
- Kitchen
- 2.43 × 4.26 m
- Kitchen
- 2.69 × 5.18 m
- Living Room
- 3.96 × 6.24 m
- Bedroom
- 3.04 × 3.35 m
- Bedroom
- 2.28 × 3.47 m
- Bedroom
- 2.74 × 4.26 m
Homsy found 5 things to know before you buy
What it's worthSign in to see the 5 things Homsy found about this home
What the current price, the competition and the listing signals mean before you make an offer.
The area
AreaUnavailablewalk to transit
Unavailablegrocery stores within 1 km
Unavailablepublic schools within 1 km
Unavailableparks within 1 km
Price & listing history
What it's worthSign in to see price & listing history
Previous listing activity, every price change and the sold history available to verified buyers.
Homsy estimate
What it's worthSign in to see the Homsy estimate
Homsy's estimated value and a suggested starting point, based on the market evidence available for this home.
Cost to own
CostKnown monthly carrying costs
$247 / month
Property tax$247
MortgageAdd your rate →
We don't assume a rate for you — enter the rate you've actually been quoted.
Sold nearby
What it's worthSign in to see what similar homes sold for
Compare sold prices against asking prices for relevant nearby homes and in this building.
Not quite right? Similar homes for sale
Alternatives

Like this one? Tell Alex your number.
No pressure, no obligation — a call to talk it through.