
 ACTIVEEast exposure
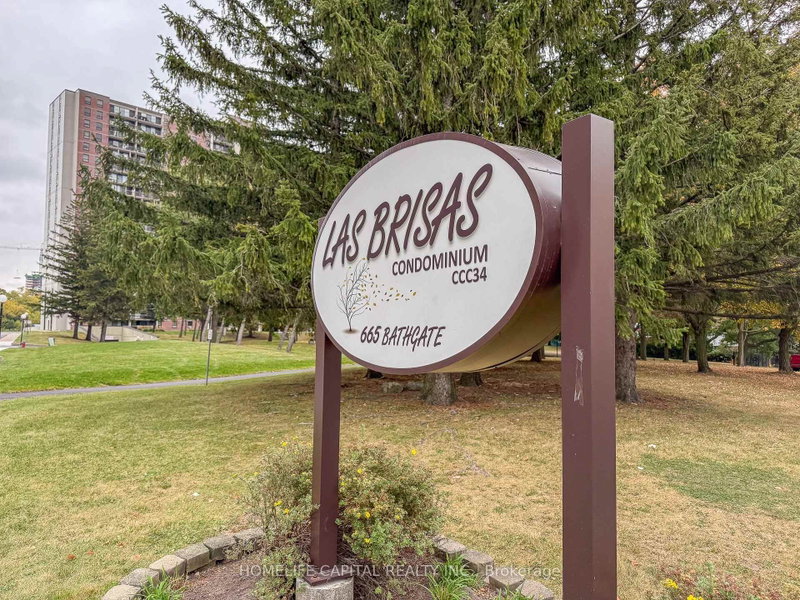
 See all 43 photos
ACTIVE · 23 days
$269,900See Homsy estimate →
Unit 408 – 665 Bathgate DriveCarson Meadows, Ottawa, ON K1K 3Y4 · Sale · MLS® X13852972
2Bedrooms
1Bathrooms
1000-1199Sq ft
1Parking
$225–$270Per sq ft
About this home
The homeMaintenance$828.00/mo
Taxes$2,652.54/yr
Price per sq ft$225–$270
ExposureEast
LockerExclusive
PossessionClosing subject to probate. See Realtor Remarks.
PetsYes-with Restrictions
All listing details
- Description
- Welcome to Las Brisas. This recently renovated, move-in-ready 2-bedroom, 1-bathroom condo apartment with a separate den/storage room is ideally located near Blair LRT, Gloucester Centre, Montfort Hospital, NRC, CSIS/CSE, CMHC, shopping, parks and everyday amenities. Offering one of the building's more spacious two-bedroom layouts, this unit features attractive laminate flooring throughout the main living areas and second bedroom, with soft carpeting in the primary bedroom. The updated kitchen includes the appliances and offers the added convenience of a separate entrance directly to the hallway, a distinctive feature of this layout. The primary bedroom features motorized window blinds, a good sized walk-in-closet while the den/storage room offers useful flexibility for a home office, hobby space or additional storage. Underground parking is included, and the condo fees include heat and water along with access to building amenities such as an indoor pool, sauna, fitness centre, party room, library/games room, workshop and visitor parking. Contact your Realtor today to book a private showing. Welcome home.
- Property type
- Condo Apartment
- Maintenance includes
- Heat, water, parking
- Style
- Apartment
- Heating
- Radiant
- Air conditioning
- None
- Basement
- None
- Garage
- Underground
- Parking spaces
- 1
- Central vac
- N
- Amenities
- Elevator, Exercise Room, Indoor Pool, Party Room/Meeting Room, Tennis Court, Sauna
- Dining Room
- 3.35 × 2.44 m
- Other
- 1.93 × 1.83 m
- Living Room
- 6.02 × 3.81 m
- Bedroom 2
- 3.73 × 2.97 m
- Foyer
- 2.31 × 1.78 m
- Kitchen
- 3.63 × 2.44 m
- Den
- 2.54 × 2.24 m
- Foyer
- 0.0 × 2.31 m
- Bedroom
- 5.39 × 3.2 m
- Bathroom
- 2.26 × 1.52 m
Homsy found 5 things to know before you buy
What it's worthSign in to see the 5 things Homsy found about this home
What the current price, the competition and the listing signals mean before you make an offer.
The area
AreaUnavailablewalk to transit
Unavailablegrocery stores within 1 km
Unavailablepublic schools within 1 km
Unavailableparks within 1 km
Price & listing history
What it's worthSign in to see price & listing history
Previous listing activity, every price change and the sold history available to verified buyers.
Homsy estimate
What it's worthSign in to see the Homsy estimate
Homsy's estimated value and a suggested starting point, based on the market evidence available for this home.
Cost to own
CostKnown monthly carrying costs
$1,049 / month
Maintenance$828
Property tax$221
MortgageAdd your rate →
We don't assume a rate for you — enter the rate you've actually been quoted.
Sold nearby
What it's worthSign in to see what similar homes sold for
Compare sold prices against asking prices for relevant nearby homes and in this building.
Not quite right? Similar homes for sale
Alternatives


Like this one? Tell Alex your number.
No pressure, no obligation — a call to talk it through.