
 ACTIVEEast West exposure

 See all 30 photos
ACTIVE · 23 days
$474,900See Homsy estimate →
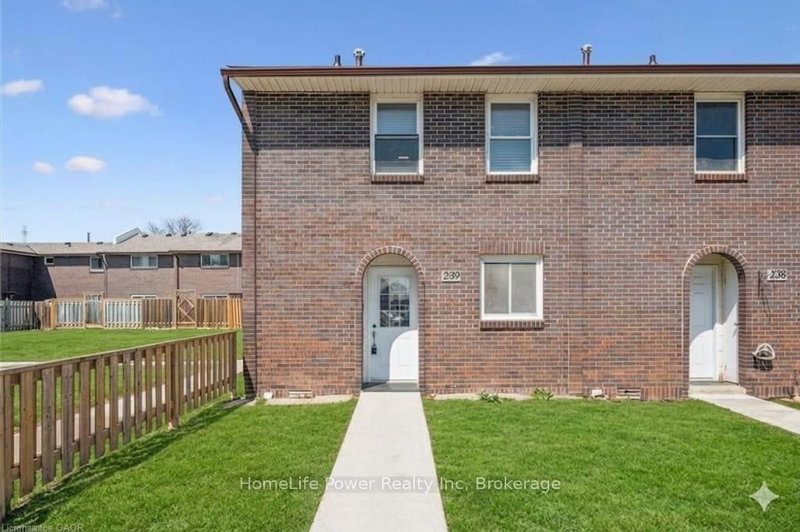
Unit 62 – 201 Silvercreek Parkway NJunction/Onward Willow, Guelph, ON N1H 3T4 · Sale · MLS® X13853300
3Bedrooms
3Bathrooms
1000-1199Sq ft
1Parking
$396–$475Per sq ft
About this home
The homeMaintenance$453.66/mo
Taxes$2,794.54/yr
Price per sq ft$396–$475
ExposureEast West
LockerNone
Possessionavailable immediately
PetsYes-with Restrictions
All listing details
- Description
- Welcome to #62-201 Silvercreek Pkwy, a well maintained 3 bedroom and 3 bathroom condo townhome located in a very convenient location, Ideal for first time home buyers, young professionals or small families who want to raise their family in a family friendly and safe neighbourhood, close to shopping, groceries and schools with easy access to Highway 6, 7 and 124, ideal for commuters to Kitchener, Waterloo and Cambridge.The chic European kitchen boasts ample cabinet and countertop space. Spacious Living/Dining area with hardwood flooring and walk out to your private patio. Upper floor is finished with hardwood and boasts a large principal bedroom plus 2 good sized bedrooms and a 4 piece washroom with new bathtub & surround. Basement if fully finished, a good place for kids to play or watch TV, a large laundry/storage room and a walk in shower. Exclusive parking spot #62 and visitor parking are available on site. This was the first Condo complex built in Guelph and built better than most! Concrete block walls between every unit, plywood subfloors, all thermo pane windows, this home is move in ready and waiting for the next owners to enjoy a quiet and family friendly neighbourhood. Quick possession can be arranged.
- Property type
- Condo Townhouse
- Maintenance includes
- Cable TV
- Style
- 2-Storey
- Heating
- Baseboard
- Air conditioning
- None
- Basement
- Finished, Full
- Garage
- None
- Parking spaces
- 1
- Central vac
- N
- Amenities
- BBQs Allowed, Playground, Visitor Parking
- Dining Room
- 3.43 × 2.23 m
- Bathroom
- 1.41 × 1.15 m
- Laundry
- 3.5 × 2.75 m
- Recreation
- 5.4 × 4.4 m
- Bedroom
- 2.85 × 2.62 m
- Bedroom
- 3.21 × 2.44 m
- Kitchen
- 3.05 × 2.45 m
- Bathroom
- 2.42 × 1.5 m
- Primary Bedroom
- 5.4 × 3.32 m
- Living Room
- 5.4 × 3.28 m
- Bathroom
- 1.8 × 1.5 m
- Foyer
- 2.15 × 1.85 m
Homsy found 5 things to know before you buy
What it's worthSign in to see the 5 things Homsy found about this home
What the current price, the competition and the listing signals mean before you make an offer.
The area
AreaUnavailablewalk to transit
Unavailablegrocery stores within 1 km
Unavailablepublic schools within 1 km
Unavailableparks within 1 km
Price & listing history
What it's worthSign in to see price & listing history
Previous listing activity, every price change and the sold history available to verified buyers.
Homsy estimate
What it's worthSign in to see the Homsy estimate
Homsy's estimated value and a suggested starting point, based on the market evidence available for this home.
Cost to own
CostKnown monthly carrying costs
$687 / month
Maintenance$454
Property tax$233
MortgageAdd your rate →
We don't assume a rate for you — enter the rate you've actually been quoted.
Sold nearby
What it's worthSign in to see what similar homes sold for
Compare sold prices against asking prices for relevant nearby homes and in this building.
Not quite right? Similar homes for sale
Alternatives

Like this one? Tell Alex your number.
No pressure, no obligation — a call to talk it through.