
 ACTIVE

 See all 35 photos
ACTIVE · 19 days
$574,900See Homsy estimate →
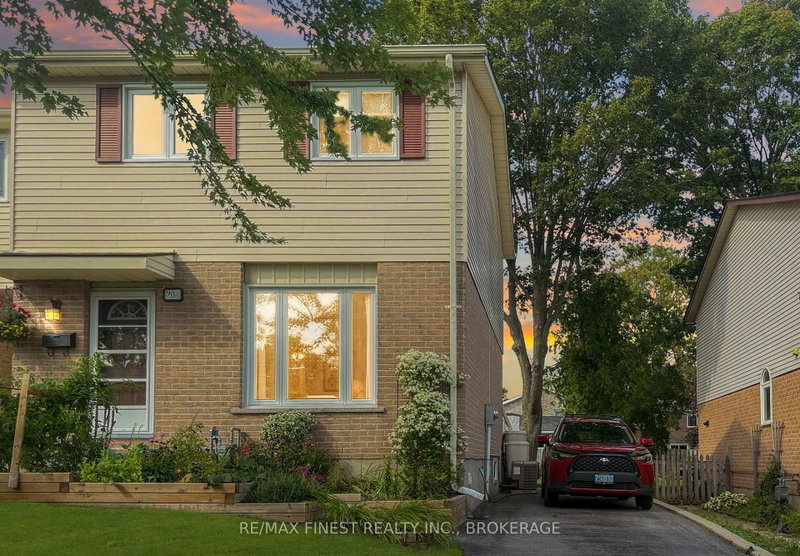
1362 Thornwood CrescentCity Northwest, Kingston, ON K7P 3B5 · Sale · MLS® X13860756
3+1Bedrooms
3Bathrooms
1100-1500Sq ft
3Parking
$383–$523Per sq ft
About this home
The homeTaxes$3,833.13/yr
Price per sq ft$383–$523
PossessionFlexible
All listing details
- Description
- Welcome Home to 1362 Thornwood Crescent! Located in the desirable Cataraqui Woods neighbourhood, this beautifully updated home offers a fantastic blend of modern finishes, functional living space, and thoughtful improvements throughout. Step inside to a bright and inviting main floor featuring updated flooring, pot lights throughout, and a refreshed kitchen that is sure to impress. The kitchen has been tastefully upgraded with new upper cabinets, countertops, a stylish backsplash, and a large quartz island - creating the perfect space for both everyday family living and entertaining. The thoughtful updates continue throughout the home, including an opened wall leading into the basement to create a more open and connected feel, a renovated basement with an updated office, newly added 3-piece bathroom, and additional pot lights. The staircase railing has also been replaced, while the main bathroom upstairs has been refreshed with a new vanity. With its combination of modern updates, versatile living spaces, and a sought-after west-end location, 1362 Thornwood Crescent is a home that offers both comfort and convenience. Whether you're hosting family and friends or enjoying a quiet evening at home, this property has been thoughtfully updated to make everyday living easy. Move-in ready and waiting for its next chapter - don't miss your opportunity to call this one home!
- Property type
- Semi-Detached
- Style
- 2-Storey
- Heating
- Forced Air
- Air conditioning
- Central Air
- Basement
- Finished, Full
- Garage
- Attached
- Parking spaces
- 3
- Central vac
- N
- Bedroom
- 4.03 × 3.45 m
- Living Room
- 3.5 × 8.56 m
- Primary Bedroom
- 4.97 × 3.41 m
- Bedroom
- 2.7 × 3.43 m
- Office
- 2.7 × 3.48 m
- Bathroom
- 0.88 × 1.84 m
- Bathroom
- 1.81 × 2.63 m
- Recreation
- 6.67 × 4.38 m
- Kitchen
- 3.39 × 3.34 m
- Utility Room
- 1.51 × 1.77 m
- Bathroom
- 3.0 × 3.37 m
- Dining Room
- 3.42 × 2.79 m
Homsy found 5 things to know before you buy
What it's worthSign in to see the 5 things Homsy found about this home
What the current price, the competition and the listing signals mean before you make an offer.
The area
AreaUnavailablewalk to transit
Unavailablegrocery stores within 1 km
Unavailablepublic schools within 1 km
Unavailableparks within 1 km
Price & listing history
What it's worthSign in to see price & listing history
Previous listing activity, every price change and the sold history available to verified buyers.
Homsy estimate
What it's worthSign in to see the Homsy estimate
Homsy's estimated value and a suggested starting point, based on the market evidence available for this home.
Cost to own
CostKnown monthly carrying costs
$319 / month
Property tax$319
MortgageAdd your rate →
We don't assume a rate for you — enter the rate you've actually been quoted.
Sold nearby
What it's worthSign in to see what similar homes sold for
Compare sold prices against asking prices for relevant nearby homes and in this building.
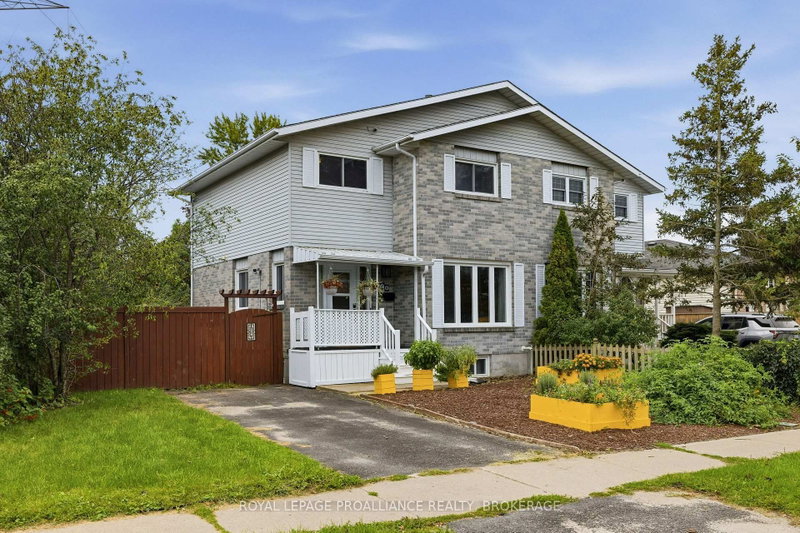
Not quite right? Similar homes for sale
Alternatives
Like this one? Tell Alex your number.
No pressure, no obligation — a call to talk it through.