
 ACTIVE

 See all 21 photos
ACTIVE · 15 days
$549,900See Homsy estimate →
912 Blythwood RoadNorth M, London North, ON N6H 5V1 · Sale · MLS® X13868968
3Bedrooms
2Bathrooms
700-1100Sq ft
5Parking
$500–$786Per sq ft
About this home
The homeTaxes$4,342/yr
Price per sq ft$500–$786
Possession30 days preferred
All listing details
- Description
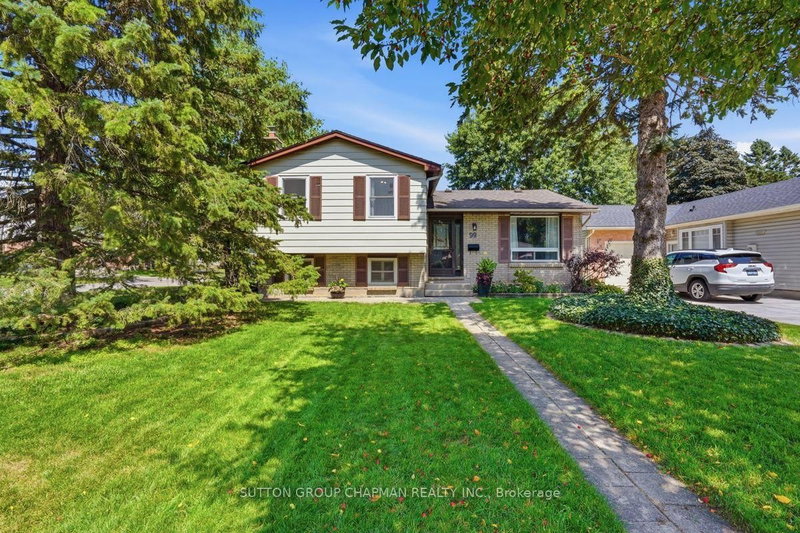
- Detached. Garage. Double drive. Three bedrooms. Two full living spaces. This well-kept backsplit delivers a lot of house in a convenient Northwest London location and is a smart option for buyers who want more than a townhouse or condo can offer. Step into a generous foyer and through to a bright living and dining area with an easy, comfortable layout that works equally well for everyday life or entertaining. The adjoining kitchen offers plenty of cabinetry, stainless appliances, good counter space and enough room to add an island if desired, giving future owners the opportunity to personalize the space over time. Upstairs are three good-sized bedrooms, all with excellent closet space. The primary easily accommodates a king-size bed, while the additional bedrooms work beautifully for children, guests or a home office. A large main bathroom with generous vanity storage serves this level. A few steps down, the third level gives this home the extra living space that makes such a difference. The spacious family room features large windows, a focal-point fireplace and plenty of room for movie nights, toys, games or a second TV area. A convenient three-piece bathroom with shower makes this level even more practical, whether used by family or overnight guests. The lowest level handles laundry and offers abundant storage, keeping everything organized and out of sight. Outside, the yard is anappealing size for kids, pets and summer entertaining without requiring a lot of weekend maintenance. A rear deck is ready for barbecues, casual dinners and warm evenings outdoors.
- Property type
- Detached
- Style
- Backsplit 4
- Heating
- Forced Air
- Air conditioning
- Central Air
- Basement
- Full
- Garage
- Attached
- Parking spaces
- 5
- Central vac
- N
- Bedroom
- 2.99 × 2.63 m
- Dining Room
- 3.17 × 2.88 m
- Living Room
- 3.52 × 3.05 m
- Family Room
- 6.4 × 4.91 m
- Primary Bedroom
- 4.05 × 3.09 m
- Bedroom
- 2.98 × 2.79 m
- Kitchen
- 3.38 × 3.35 m
Homsy found 5 things to know before you buy
What it's worthSign in to see the 5 things Homsy found about this home
What the current price, the competition and the listing signals mean before you make an offer.
The area
AreaUnavailablewalk to transit
Unavailablegrocery stores within 1 km
Unavailablepublic schools within 1 km
Unavailableparks within 1 km
Price & listing history
What it's worthSign in to see price & listing history
Previous listing activity, every price change and the sold history available to verified buyers.
Homsy estimate
What it's worthSign in to see the Homsy estimate
Homsy's estimated value and a suggested starting point, based on the market evidence available for this home.
Cost to own
CostKnown monthly carrying costs
$362 / month
Property tax$362
MortgageAdd your rate →
We don't assume a rate for you — enter the rate you've actually been quoted.
Sold nearby
What it's worthSign in to see what similar homes sold for
Compare sold prices against asking prices for relevant nearby homes and in this building.
Not quite right? Similar homes for sale
Alternatives

Like this one? Tell Alex your number.
No pressure, no obligation — a call to talk it through.