
 SOLD CONDITIONAL

 See all 48 photos
SOLD CONDITIONAL · 12 days
$749,900See Homsy estimate →
4 Burnstead CrescentKanata - Emerald Meadows/Trailwest, Ottawa, ON K2M 2T4 · Sale · MLS® X13877338
2+1Bedrooms
3Bathrooms
1100-1500Sq ft
6Parking
$500–$682Per sq ft
About this home
The homeTaxes$5,622.72/yr
Price per sq ft$500–$682
PossessionEnd of October/Early November
All listing details
- Description
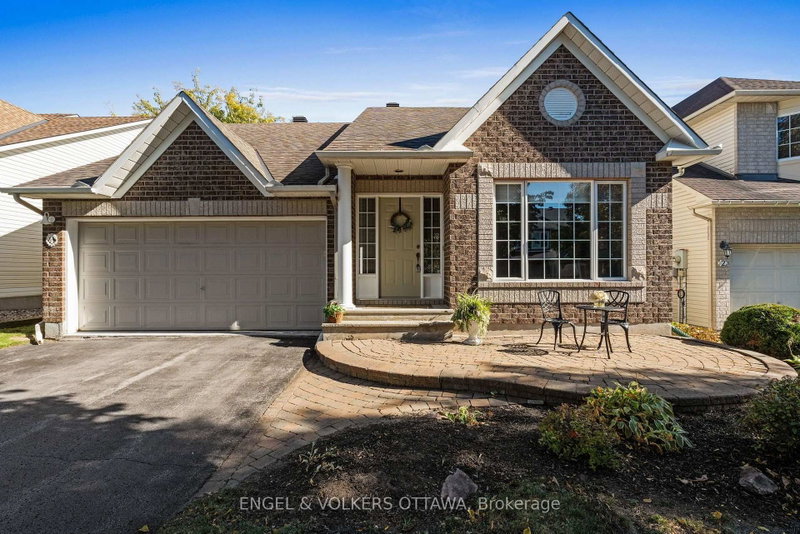
- Tucked on a quiet crescent in Kanata's Emerald Meadows community, this quality-built 2+1 bedroom bungalow offers the ease of single-level living without compromise. The fully landscaped lot is framed by mature trees, with walking paths, transit and shopping all within minutes. Welcoming entrance leads you to the front foyer, where cathedral ceilings and natural light create an open, airy feel from the moment you step inside. Everything you need is on the main floor. A spacious dining room opens to the kitchen and living room, ideal for hosting family dinners. The kitchen offers a functional layout and an island for gathering. A bright eat-in area overlooks the backyard, separated from the living room by a cozy gas fireplace. The primary suite includes a walk-in closet and ensuite bath. A second bedroom works equally well as a home office or hobby room, with a full bath nearby for guests. Inside access from the garage leads directly into the main-floor laundry. Hardwood and tile run throughout. The fully finished lower level is ready for visiting family, with a third bedroom suite featuring a walk-in closet and full bath. A spacious rec room offers room for guests, a movie room, or a home gym. A walk-in pantry and plenty of storage to maximize organization. Outside, the backyard is private and peaceful, with a deck for morning coffee or quiet evenings under the trees.
- Property type
- Detached
- Style
- Bungalow
- Heating
- Forced Air
- Air conditioning
- Central Air
- Basement
- Full, Finished
- Garage
- Attached
- Parking spaces
- 6
- Central vac
- N
- Bathroom
- 2.97 × 3.12 m
- Kitchen
- 2.41 × 3.07 m
- Living Room
- 6.96 × 3.91 m
- Bedroom
- 3.53 × 3.28 m
- Utility Room
- 7.42 × 5.11 m
- Other
- 2.97 × 1.8 m
- Breakfast
- 2.69 × 3.07 m
- Recreation
- 7.29 × 6.83 m
- Bathroom
- 1.5 × 2.39 m
- Dining Room
- 3.12 × 5.41 m
- Laundry
- 2.34 × 1.8 m
- Primary Bedroom
- 6.38 × 3.45 m
- Bedroom
- 3.53 × 3.25 m
- Bathroom
- 2.34 × 3.12 m
Homsy found 5 things to know before you buy
What it's worthSign in to see the 5 things Homsy found about this home
What the current price, the competition and the listing signals mean before you make an offer.
The area
AreaUnavailablewalk to transit
Unavailablegrocery stores within 1 km
Unavailablepublic schools within 1 km
Unavailableparks within 1 km
Price & listing history
What it's worthSign in to see price & listing history
Previous listing activity, every price change and the sold history available to verified buyers.
Homsy estimate
What it's worthSign in to see the Homsy estimate
Homsy's estimated value and a suggested starting point, based on the market evidence available for this home.
Cost to own
CostKnown monthly carrying costs
$469 / month
Property tax$469
MortgageAdd your rate →
We don't assume a rate for you — enter the rate you've actually been quoted.
Sold nearby
What it's worthSign in to see what similar homes sold for
Compare sold prices against asking prices for relevant nearby homes and in this building.
Not quite right? Similar homes for sale
AlternativesView all similar homes →
Like this one? Tell Alex your number.
No pressure, no obligation — a call to talk it through.