
 ACTIVE

 See all 50 photos
ACTIVE · 16 days
$1,050,000See Homsy estimate →
375 Jasmine CourtLakeshore, Fort Erie, ON L2A 6P8 · Sale · MLS® X13882378
4Bedrooms
4Bathrooms
2000-2500Sq ft
6Parking
$420–$525Per sq ft
About this home
The homeTaxes$6,856/yr
Price per sq ft$420–$525
PossessionFlexible
All listing details
- Description
- An impressive two-storey home tucked away on a quiet cul-de-sac and set on a beautifully landscaped, pie-shaped lot. This spacious property offers four bedrooms, a versatile bonus room above the garage, and a fully finished basement featuring a large recreation room with surround sound and an additional bonus room that could easily be converted into another bedroom. The main floor is highlighted by a generous primary bedroom complete with a walk-in closet and luxurious five-piece ensuite. A formal dining room connects to the kitchen through a convenient servery, while the dinette overlooks the spectacular backyard. The inviting living room is finished with a gas fireplace, creating a warm and comfortable gathering space. Designed for both relaxation and entertaining, the backyard features a heated saltwater inground pool with a newer liner, change house, outdoor bar, multi-level deck, gazebo, patio area, and a natural gas line for the barbecue. The beautifully maintained grounds include mature trees, perennial gardens, and an irrigation system. Despite the extensive outdoor features, the side yard still provides plenty of room for games and family activities. With its spacious layout, exceptional outdoor living areas, and peaceful location, this remarkable home offers the perfect combination of comfort, function, and resort-style living.
- Property type
- Detached
- Style
- 2-Storey
- Heating
- Forced Air
- Air conditioning
- Central Air
- Basement
- Finished
- Garage
- Attached
- Parking spaces
- 6
- Central vac
- N
- Bedroom
- 4.3 × 4.3 m
- Laundry
- 6.3 × 6.53 m
- Bedroom
- 3.15 × 3.6 m
- Bathroom
- 2.97 × 3.28 m
- Recreation
- 7.81 × 8.43 m
- Bathroom
- 2.67 × 1.56 m
- Living Room
- 4.79 × 5.2 m
- Bathroom
- 1.58 × 1.18 m
- Bedroom
- 4.9 × 3.44 m
- Dining Room
- 2.95 × 3.44 m
- Family Room
- 5.32 × 3.03 m
- Bathroom
- 2.99 × 3.21 m
- Other
- 3.35 × 2.97 m
- Foyer
- 1.63 × 2.61 m
- Kitchen
- 3.1 × 3.91 m
Homsy found 5 things to know before you buy
What it's worthSign in to see the 5 things Homsy found about this home
What the current price, the competition and the listing signals mean before you make an offer.
The area
AreaUnavailablewalk to transit
Unavailablegrocery stores within 1 km
Unavailablepublic schools within 1 km
Unavailableparks within 1 km
Price & listing history
What it's worthSign in to see price & listing history
Previous listing activity, every price change and the sold history available to verified buyers.
Homsy estimate
What it's worthSign in to see the Homsy estimate
Homsy's estimated value and a suggested starting point, based on the market evidence available for this home.
Cost to own
CostKnown monthly carrying costs
$571 / month
Property tax$571
MortgageAdd your rate →
We don't assume a rate for you — enter the rate you've actually been quoted.
Sold nearby
What it's worthSign in to see what similar homes sold for
Compare sold prices against asking prices for relevant nearby homes and in this building.
Not quite right? Similar homes for sale
Alternatives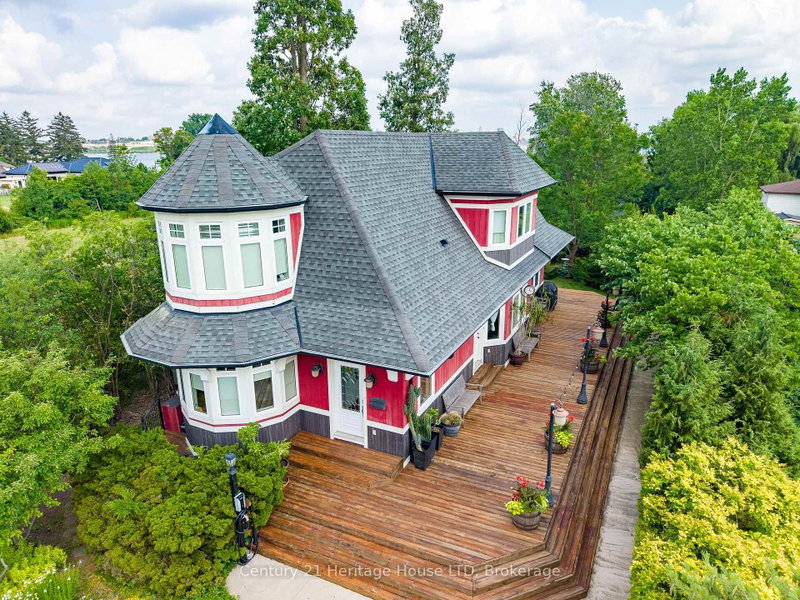


Like this one? Tell Alex your number.
No pressure, no obligation — a call to talk it through.