
 ACTIVE

 See all 50 photos
ACTIVE · 17 days
$598,000See Homsy estimate →
608 Parade DriveStittsville (South), Stittsville, ON K2S 0Y5 · Sale · MLS® X14027658
3Bedrooms
3Bathrooms
1500-2000Sq ft
3Parking
$299–$399Per sq ft
About this home
The homeTaxes$4,338.01/yr
Price per sq ft$299–$399
All listing details
- Description
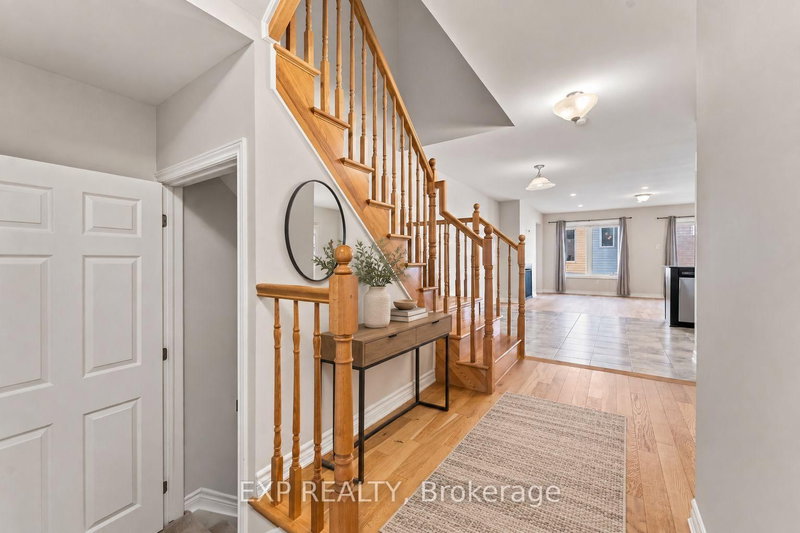
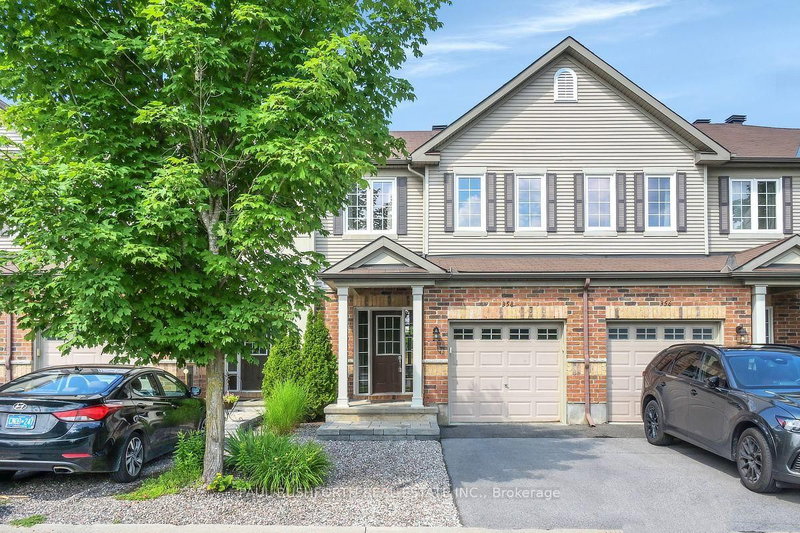
- THREE FULLY FINISHED LEVELS! Welcome to 608 Parade Drive in Stittsville's desirable Traditions II community! This bright and beautifully maintained 3-bedroom, 2.5-bathroom home offers a functional, open-concept layout designed for comfortable family living and entertaining. The main floor features hardwood and ceramic flooring, a cozy gas fireplace and an elegant wood staircase. The modern kitchen offers granite countertops, ample cabinetry and generous workspace. Upstairs, the spacious primary bedroom features a walk-in closet and private ensuite with a separate tub and shower. Two additional bedrooms, a full bathroom and convenient second-floor laundry complete this level. The fully finished basement provides flexible living space, perfect for a family room, home theater, gym or home office, plus additional storage. Parking for three vehicles includes an attached garage and double driveway. Enjoy a fantastic family-friendly location near Westwind Public School, St. Stephen School, Howard A. Maguire Park, playgrounds and walking paths. Minutes to Highway 417, Tanger Outlets, Canadian Tire Centre, Costco and Kanata Centrum. A wonderful opportunity to own a spacious, move-in-ready home in a sought-after Stittsville neighbourhood! Some listing photos have been virtually staged and/or AI-enhanced for illustrative purposes.
- Property type
- Att/Row/Townhouse
- Style
- 2-Storey
- Heating
- Forced Air
- Air conditioning
- Central Air
- Basement
- Finished
- Garage
- Attached
- Parking spaces
- 3
- Central vac
- N
- Furnace Room
- 9.32 × 1.98 m
- Bedroom 2
- 3.81 × 2.86 m
- Kitchen
- 3.67 × 2.7 m
- Bedroom 3
- 3.07 × 2.65 m
- Bathroom
- 5.21 × 1.92 m
- Recreation
- 7.11 × 3.5 m
- Other
- 7.84 × 2.36 m
- Powder Room
- 1.5 × 1.35 m
- Primary Bedroom
- 6.47 × 4.02 m
- Laundry
- 2.46 × 1.9 m
- Living Room
- 3.68 × 5.91 m
- Dining Room
- 3.65 × 3.07 m
- Foyer
- 1.93 × 1.75 m
- Bathroom
- 1.25 × 2.84 m
Homsy found 5 things to know before you buy
What it's worthSign in to see the 5 things Homsy found about this home
What the current price, the competition and the listing signals mean before you make an offer.
The area
AreaUnavailablewalk to transit
Unavailablegrocery stores within 1 km
Unavailablepublic schools within 1 km
Unavailableparks within 1 km
Price & listing history
What it's worthSign in to see price & listing history
Previous listing activity, every price change and the sold history available to verified buyers.
Homsy estimate
What it's worthSign in to see the Homsy estimate
Homsy's estimated value and a suggested starting point, based on the market evidence available for this home.
Cost to own
CostKnown monthly carrying costs
$362 / month
Property tax$362
MortgageAdd your rate →
We don't assume a rate for you — enter the rate you've actually been quoted.
Sold nearby
What it's worthSign in to see what similar homes sold for
Compare sold prices against asking prices for relevant nearby homes and in this building.
Not quite right? Similar homes for sale
Alternatives

Like this one? Tell Alex your number.
No pressure, no obligation — a call to talk it through.