
 ACTIVE

 See all 35 photos
ACTIVE · 16 days
$499,900See Homsy estimate →
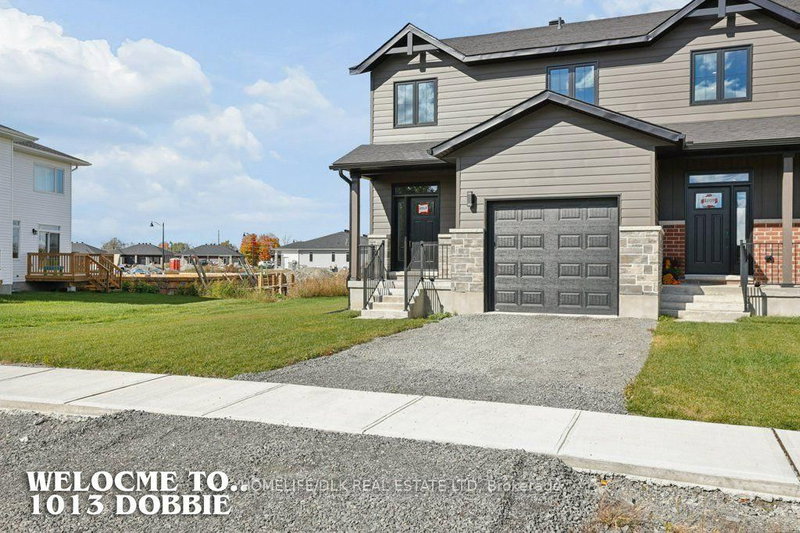
1013 Dobbie StreetBrockville, Brockville, ON K6V 7N1 · Sale · MLS® X14028014
3Bedrooms
3Bathrooms
1500-2000Sq ft
3Parking
$250–$333Per sq ft
About this home
The homePrice per sq ft$250–$333
PossessionIMMEDIATE POSSESSION AVAILABLE
All listing details
- Description
- A New Home. A New Chapter. Welcome to 1013 Dobbie Street. Your next chapter starts here. Priced at $499,900, this brand-new end-unit townhome brings contemporary style, comfortable living, and an exciting opportunity for first-time home buyers together in Brockville. With a nod to the timeless appeal of a NYC brownstone walk-up, this home offers a fresh take on townhouse living. Three bedrooms, two-and-a-half bathrooms, and thoughtfully arranged spaces give you room to enjoy today while planning for tomorrow. Bright kitchen, dining, and living areas create a welcoming setting for everything from quiet evenings to celebrating your first housewarming. Contemporary finishes provide a stylish backdrop for your furniture, your favourite things, and the memories still to come. A pantry, main-floor laundry, and powder room keep everyday essentials close at hand. Upstairs, the primary bedroom with ensuite offers a comfortable place to recharge. Two additional bedrooms provide room for family or guests, while a separate office gives you a dedicated spot to work, study, or pursue your interests. Step onto your rear deck for a breath of fresh air, enjoy the convenience of your own garage, and envision what you could create in the full unfinished basement. Whether your future includes a recreation room, workout space, or hobby area, there is room to explore the possibilities. Energy-efficient construction and Tarion warranty coverage complement the appeal of buying new-making this end unit a wonderful place to begin your homeownership journey. Open the door to something new. Make yourself at home. A fresh start, with a little extra! Buy before December 31, 2026, and receive a brand-new appliance package valued at $7,500 to help get your next chapter underway. Qualified buyers may be eligible for an HST rebate, subject to applicable eligibility requirements. HST is in addition to the purchase price.
- Property type
- Att/Row/Townhouse
- Style
- 2-Storey
- Heating
- Forced Air
- Air conditioning
- Other
- Basement
- Full, Unfinished
- Garage
- Attached
- Parking spaces
- 3
- Central vac
- N
- Dining Room
- 3.47 × 2.44 m
- Primary Bedroom
- 3.75 × 4.08 m
- Living Room
- 3.65 × 5.06 m
- Kitchen
- 3.47 × 2.62 m
- Mud Room
- 3.13 × 1.83 m
- Bedroom
- 3.53 × 3.05 m
- Bedroom
- 3.53 × 3.05 m
Homsy found 5 things to know before you buy
What it's worthSign in to see the 5 things Homsy found about this home
What the current price, the competition and the listing signals mean before you make an offer.
The area
AreaUnavailablewalk to transit
Unavailablegrocery stores within 1 km
Unavailablepublic schools within 1 km
Unavailableparks within 1 km
Price & listing history
What it's worthSign in to see price & listing history
Previous listing activity, every price change and the sold history available to verified buyers.
Homsy estimate
What it's worthSign in to see the Homsy estimate
Homsy's estimated value and a suggested starting point, based on the market evidence available for this home.
Cost to own
CostKnown monthly carrying costs
— / month
MortgageAdd your rate →
We don't assume a rate for you — enter the rate you've actually been quoted.
Sold nearby
What it's worthSign in to see what similar homes sold for
Compare sold prices against asking prices for relevant nearby homes and in this building.
Not quite right? Similar homes for sale
AlternativesView all similar homes →
Like this one? Tell Alex your number.
No pressure, no obligation — a call to talk it through.